
Bob Raiche
LAER Realty Partners
(781) 776-5710
61 Total Sales
1 in Winnmere
$775,000 Price
Estimated Value: $963,000 - $1,185,000
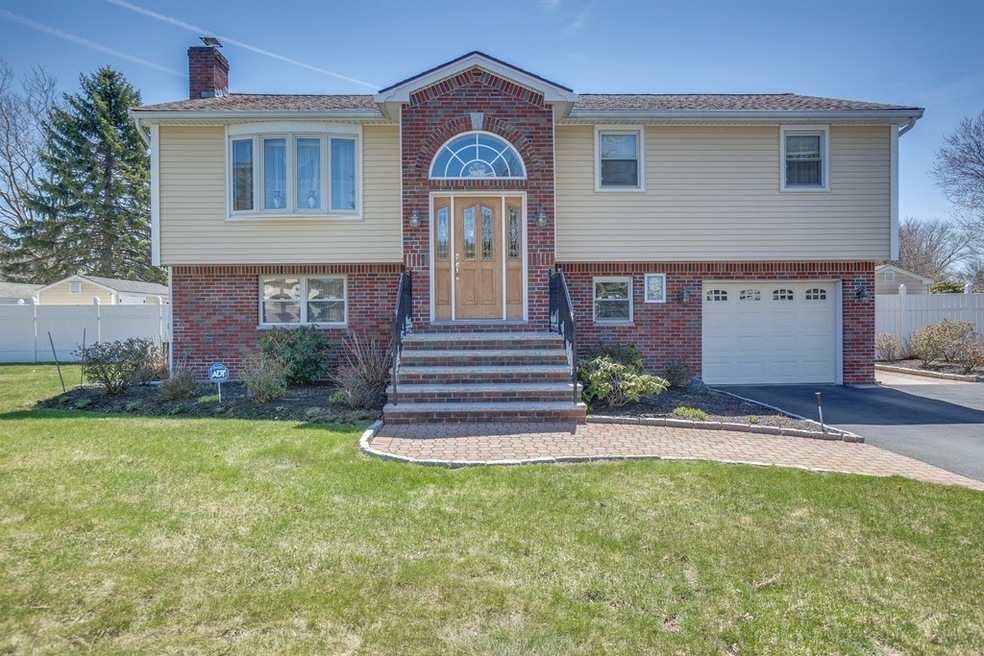
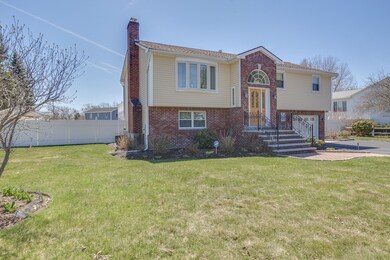
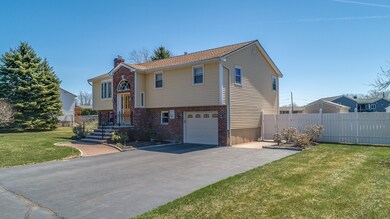
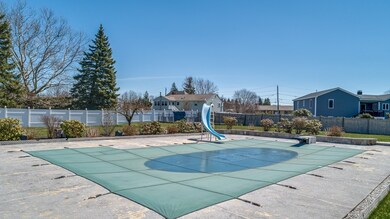
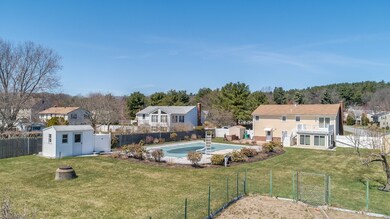
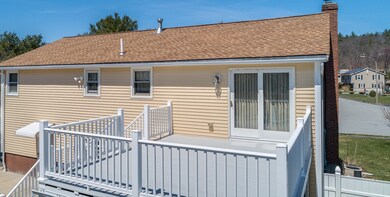
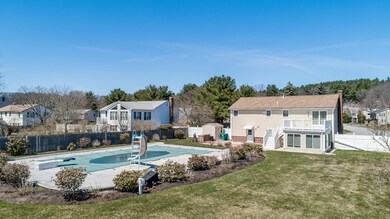
Don't miss this updated 3-bedroom, 2 bath split entry home that has been well maintained and extensively renovated over the years. Beautiful kitchen w/ granite counters, center island, stainless steel appliances, recessed and pendant lighting complete the attractive kitchen. The top level offers three good sized bedrooms w/ hardwood flooring (except for baths which have CT) plus a large living room, and full bath while the lower level offers a large family room with a pellet-stove, a second kitchen, another full bath, a large three season sunroom and laundry room. Interior access to a heated one car garage. The exterior is wrapped in maintenance free brick and vinyl siding, newer roof, updated windows and a large composite deck. Let's not forget the in-ground custom pool with slide. This home is located close to everything Burlington has to offer and just a 2-minute drive to rte.128. This is a must-see home with too much to list !!
Last Agent to Sell the Property
Premier Homes Real Estate Listed on: 04/24/2018
We collect this data history from publicly available records. To have your information removed, we recommend requesting removal directly through your county’s website.
Bob Raiche
LAER Realty Partners
(781) 776-5710
61 Total Sales
1 in Winnmere
$775,000 Price
Alina Wang
Coldwell Banker Realty - Lexington
(774) 458-7979
255 Total Sales
1 in Winnmere
$910,000 Price
Firojkhan Pathan
Pathan Realty LLC
(689) 220-3847
25 Total Sales
3 in Winnmere
$440K - $760K Price Range
Beverlee Vidoli
RE/MAX Realty Experts
(781) 537-0770
131 Total Sales
2 in Winnmere
$780K - $790K Price Range
Bonnie L Lawrence
LAER Realty Partners
(339) 333-7825
11 Total Sales
1 in Winnmere
$682,000 Price
Paul Conti
Paul Conti Real Estate
(339) 888-9353
112 Total Sales
3 in Winnmere
$755K - $926K Price Range
We collect this data history from publicly available records. To have your information removed, we recommend requesting removal directly through your county’s website.
| Date | Buyer | Sale Price | Title Company |
|---|---|---|---|
| $750,000 | -- | ||
| Sequeira Alfredo | $453,000 | -- | |
| Detomasi Marie L | $388,000 | -- | |
| Noll Donald J | $357,000 | -- |
We collect this data history from publicly available records. To have your information removed, we recommend requesting removal directly through your county’s website.
| Date | Status | Borrower | Loan Amount |
|---|---|---|---|
| Previous Owner | $310,500 | ||
| Previous Owner | Detomasi Marie L | $310,400 |
We collect this data history from publicly available records. To have your information removed, we recommend requesting removal directly through your county’s website.
| Date | Event | Price | List to Sale | Price per Sq Ft |
|---|---|---|---|---|
| 07/13/2018 07/13/18 | Sold | $750,000 | +7.2% | $290 / Sq Ft |
| 05/01/2018 05/01/18 | Pending | -- | -- | -- |
| 04/24/2018 04/24/18 | For Sale | $699,900 | -- | $271 / Sq Ft |
We collect this data history from publicly available records. To have your information removed, we recommend requesting removal directly through your county’s website.
| Year | Tax Paid | Tax Assessment Tax Assessment Total Assessment is a certain percentage of the fair market value that is determined by local assessors to be the total taxable value of land and additions on the property. | Land | Improvement |
|---|---|---|---|---|
| 2025 | $7,003 | $808,700 | $437,100 | $371,600 |
| 2024 | $6,843 | $765,400 | $399,100 | $366,300 |
| 2023 | $6,626 | $704,900 | $345,900 | $359,000 |
| 2022 | $6,529 | $656,200 | $314,600 | $341,600 |
| 2021 | $6,378 | $641,000 | $299,400 | $341,600 |
| 2020 | $6,143 | $637,200 | $294,600 | $342,600 |
| 2019 | $6,074 | $579,600 | $275,600 | $304,000 |
| 2018 | $5,825 | $548,500 | $275,600 | $272,900 |
| 2017 | $5,453 | $548,500 | $275,600 | $272,900 |
| 2016 | $5,423 | $473,200 | $237,600 | $235,600 |
| 2015 | $5,371 | $473,200 | $237,600 | $235,600 |
| 2014 | $5,068 | $422,300 | $205,300 | $217,000 |
Seller's Agent in 2018
Premier Homes Realty Team
Premier Homes Real Estate
(781) 832-2882
17 Total Sales
Source: MLS Property Information Network (MLS PIN)
MLS Number: 72314352
APN: BURL-000049-000000-000085-000042
Disclaimer: Certain information contained herein is derived from information provided by parties other than Homes.com. All information provided is deemed reliable, but is not guaranteed to be accurate and should be independently verified.
The property listing data and information, or the Images, set forth herein were provided to MLS Property Information Network, Inc. from third party sources, including sellers, lessors and public records, and were compiled by MLS Property Information Network, Inc. The property listing data and information, and the Images, are for the personal, non-commercial use of consumers having a good faith interest in purchasing or leasing listed properties of the type displayed to them and may not be used for any purpose other than to identify prospective properties which such consumers may have a good faith interest in purchasing or leasing. MLS Property Information Network, Inc. and its subscribers disclaim any and all representations and warranties as to the accuracy of the property listing data and information, or as to the accuracy of any of the Images, set forth herein.
Ask me questions while you tour the home.