
Jackie Calhoun
Coldwell Banker Realty
(845) 613-4943
186 Total Sales
6 in Putnam Lake
$240K - $765K Price Range
Estimated Value: $414,000 - $480,000
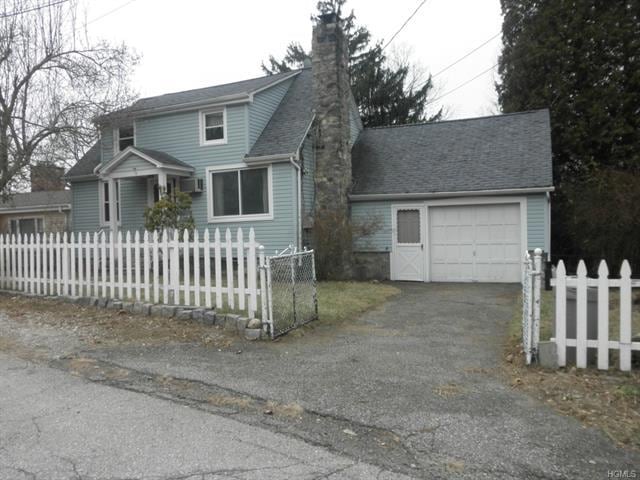
Home sits on the border of NY and Ct, minutes from Danbury Mall. Living room with fireplace and hardwood floors (under carpet). Newer windows. Garage converted to family room; can easily be turned back, full room above garage. House needs updating and it would be charming, priced to allow for improvements. Three bedrooms and two full baths for an incredible price. First floor bedroom and full bath. Sits on dead end street. Beautiful wooded property and above ground pool. Deck off dining room overlooks backyard, very relaxing view. Great home for the commuter, close to routes 22, 84 and 684, trains from Patterson or Southeast stations. Full unfinished walkout basement. Many possibilities for this lovely home. Terrific for city dweller; home has fireplace for chilly nights and pool for keeping cool in summer. Relax and enjoy the suburbs. The area is surrounded by lakes, walking paths, Thunder Ridge Ski Lodge, horseback riding for the outdoor person. House being sold "AS IS"
Last Agent to Sell the Property
Debra Boccarossa
524 Realty Group Brokerage Phone: 845-225-2422 License #31BO1103056 Listed on: 12/13/2014
We collect this data history from publicly available records. To have your information removed, we recommend requesting removal directly through your county’s website.
Jackie Calhoun
Coldwell Banker Realty
(845) 613-4943
186 Total Sales
6 in Putnam Lake
$240K - $765K Price Range
Deborah Glatz
Coldwell Banker Realty
(845) 475-0552
74 Total Sales
2 in Putnam Lake
$535K - $550K Price Range
Haakim Byrd
HomeSmart Homes & Estates
(845) 420-3634
152 Total Sales
1 in Putnam Lake
$749,999 Price
Sharon Sheil
Coldwell Banker Realty
(914) 768-2040
245 Total Sales
5 in Putnam Lake
$170K - $650K Price Range
Amber Thomas
Compass Greater NY, LLC
(845) 402-2816
85 Total Sales
1 in Putnam Lake
$360,000 Price
Anne Durante
Briante Realty Group, LLC
(914) 491-5978
65 Total Sales
10 in Putnam Lake
$325K - $495K Price Range
We collect this data history from publicly available records. To have your information removed, we recommend requesting removal directly through your county’s website.
| Date | Buyer | Sale Price | Title Company |
|---|---|---|---|
| -- | None Available | ||
| $161,000 | Chicago Title Insurance Co | ||
| $125,000 | -- |
We collect this data history from publicly available records. To have your information removed, we recommend requesting removal directly through your county’s website.
| Date | Status | Borrower | Loan Amount |
|---|---|---|---|
| Open | $220,000 | ||
| Closed | $15,000 | ||
| Closed | $112,700 |
We collect this data history from publicly available records. To have your information removed, we recommend requesting removal directly through your county’s website.
| Date | Event | Price | List to Sale | Price per Sq Ft |
|---|---|---|---|---|
| 06/25/2015 06/25/15 | Sold | $157,500 | -20.5% | $126 / Sq Ft |
| 05/15/2015 05/15/15 | Pending | -- | -- | -- |
| 12/13/2014 12/13/14 | For Sale | $198,000 | -- | $158 / Sq Ft |
We collect this data history from publicly available records. To have your information removed, we recommend requesting removal directly through your county’s website.
| Year | Tax Paid | Tax Assessment Tax Assessment Total Assessment is a certain percentage of the fair market value that is determined by local assessors to be the total taxable value of land and additions on the property. | Land | Improvement |
|---|---|---|---|---|
| 2025 | $12,646 | $417,900 | $44,100 | $373,800 |
| 2024 | $12,585 | $394,200 | $41,600 | $352,600 |
| 2023 | $12,585 | $371,900 | $39,200 | $332,700 |
| 2022 | $12,057 | $323,400 | $31,900 | $291,500 |
| 2021 | $11,863 | $299,400 | $31,900 | $267,500 |
| 2020 | $9,186 | $290,700 | $31,900 | $258,800 |
| 2019 | $6,119 | $285,000 | $31,900 | $253,100 |
| 2018 | $9,302 | $290,000 | $29,000 | $261,000 |
| 2016 | $7,162 | $221,300 | $26,200 | $195,100 |
D
Seller's Agent in 2015
Debra Boccarossa
524 Realty Group
Buyer's Agent in 2015
Charles Carr
Century 21 Alliance Realty Grp
(914) 804-4823
22 Total Sales
Source: OneKey® MLS
MLS Number: KEY4445707
APN: 3724003648120
Disclaimer: Certain information contained herein is derived from information provided by parties other than Homes.com. All information provided is deemed reliable, but is not guaranteed to be accurate and should be independently verified.
The data relating to real estate for sale or lease on this web site comes in part from OneKey® MLS. Real estate listings held by brokerage firms other than Ten-X are marked with the OneKey® MLS logo or an abbreviated logo and detailed information about them includes the name of the listing broker.
Based on information submitted to the MLS GRID. All data is obtained from various sources and may not have been verified by broker or MLS GRID. Supplied Open House Information is subject to change without notice. All information should be independently reviewed and verified for accuracy. Properties may or may not be listed by the office/agent presenting the information. Some IDX listings have been excluded from this website. IDX information is provided exclusively for personal, non-commercial use, and may not be used for any purpose other than to identify prospective properties consumers may be interested in purchasing.
Information is deemed reliable but not guaranteed.
Copyright 2026 OneKey® MLS. All rights reserved.
Based on information submitted to the MLS GRID
Listings courtesy of OneKey® MLS as distributed by MLS GRID
Ask me questions while you tour the home.