
Christopher Hutchens
Collier & Associates- Rogers Branch
(479) 391-3720
20 Total Sales
8 in Bella Vista
$9K - $800K Price Range


Estimated Value: $397,000 - $432,789
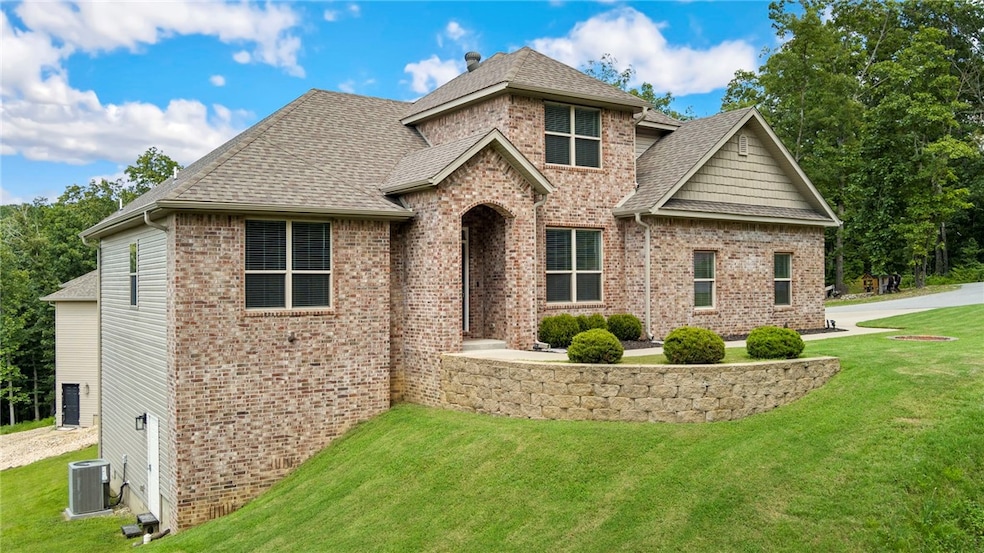
Welcome to your next adventure basecamp in beautiful Bella Vista! This stunning 2-story home offers 3 spacious bedrooms, 2.5 bathrooms, and a flexible formal dining room that can easily transform into a home office to suit your lifestyle. Step inside to warm wood floors, elegant white cabinetry, and sleek granite countertops that bring both charm and functionality to the heart of the home. Nestled on a desirable corner lot, this home provides extra privacy and curb appeal, along with a layout that’s perfect for entertaining or everyday living. Outdoor lovers will rejoice with quick access to top-rated MTB trails including Tunnel Vision and Tweety Bird, plus nearby pickleball courts and all the recreational amenities Bella Vista is known for—golf, lakes, parks, and more. Whether you're seeking a peaceful retreat or an active lifestyle, this home checks all the boxes. Don’t miss your chance to live where adventure meets comfort! Come see it for yourself!
Last Agent to Sell the Property
Collier & Associates- Rogers Branch Brokerage Phone: 479-426-8633 License #SA00079090 Listed on: 07/23/2025
We collect this data history from publicly available records. To have your information removed, we recommend requesting removal directly through your county’s website.
Christopher Hutchens
Collier & Associates- Rogers Branch
(479) 391-3720
20 Total Sales
8 in Bella Vista
$9K - $800K Price Range
Nicole Chervenyak
Coldwell Banker Harris McHaney & Faucette-Rogers
(479) 282-3061
116 Total Sales
26 in Bella Vista
$6K - $1.2M Price Range
Kelly McDonald
Crye-Leike REALTORS-Bella Vista
(769) 209-1887
59 Total Sales
51 in Bella Vista
$4K - $875K Price Range
Charlie Clifton
Home Design and Realty L.L.C.
(501) 483-0114
109 Total Sales
2 in Bella Vista
$169K - $320K Price Range
Hunter Prowell
Lindsey & Assoc Inc Branch
(479) 391-4504
141 Total Sales
8 in Bella Vista
$220K - $460K Price Range
Shannen White
White Magnolia Real Estate LLC
(816) 722-3716
46 Total Sales
1 in Bella Vista
$417,000 Price
We collect this data history from publicly available records. To have your information removed, we recommend requesting removal directly through your county’s website.
| Date | Buyer | Sale Price | Title Company |
|---|---|---|---|
| $399,000 | Waco Title | ||
| Greminger Chad | $310,000 | City Title & Closing Llc | |
| 420 Walnut Llc | $249,000 | Citytitle & Closing Llc | |
| Barrett Jacob W | -- | None Available | |
| Bella Vista Village Property Owners Asso | $1,500 | None Available | |
| National Recreational Properties Of Bell | $3,500 | Transcontinental Title Co | |
| Burke | $2,000 | -- |
We collect this data history from publicly available records. To have your information removed, we recommend requesting removal directly through your county’s website.
| Date | Status | Borrower | Loan Amount |
|---|---|---|---|
| Open | $399,000 | ||
| Closed | Greminger Chad | $294,500 | |
| Previous Owner | 420 Walnut Llc | $211,650 | |
| Previous Owner | Bell Construction Solutions Llc | $198,730 |
We collect this data history from publicly available records. To have your information removed, we recommend requesting removal directly through your county’s website.
| Date | Event | Price | List to Sale | Price per Sq Ft | Prior Sale |
|---|---|---|---|---|---|
| 10/30/2025 10/30/25 | Sold | $399,000 | 0.0% | $209 / Sq Ft | |
| 10/04/2025 10/04/25 | Off Market | $399,000 | -- | -- | |
| 10/02/2025 10/02/25 | Pending | -- | -- | -- | |
| 09/12/2025 09/12/25 | Price Changed | $399,000 | -2.7% | $209 / Sq Ft | |
| 08/15/2025 08/15/25 | Price Changed | $409,999 | -2.4% | $214 / Sq Ft | |
| 07/23/2025 07/23/25 | For Sale | $420,000 | +8300.0% | $220 / Sq Ft | |
| 04/15/2022 04/15/22 | Sold | $5,000 | -16.7% | $3 / Sq Ft | View Prior Sale |
| 12/06/2021 12/06/21 | Pending | -- | -- | -- | |
| 10/26/2021 10/26/21 | For Sale | $6,000 | -97.6% | $3 / Sq Ft | |
| 01/24/2020 01/24/20 | Sold | $249,000 | -4.2% | $130 / Sq Ft | View Prior Sale |
| 12/25/2019 12/25/19 | Pending | -- | -- | -- | |
| 10/25/2019 10/25/19 | For Sale | $259,900 | -- | $136 / Sq Ft |
We collect this data history from publicly available records. To have your information removed, we recommend requesting removal directly through your county’s website.
| Year | Tax Paid | Tax Assessment Tax Assessment Total Assessment is a certain percentage of the fair market value that is determined by local assessors to be the total taxable value of land and additions on the property. | Land | Improvement |
|---|---|---|---|---|
| 2026 | $5,086 | $81,619 | $1,600 | $80,019 |
| 2025 | $4,082 | $81,619 | $1,600 | $80,019 |
| 2024 | $3,704 | $81,619 | $1,600 | $80,019 |
| 2023 | $3,368 | $54,940 | $800 | $54,140 |
| 2022 | $3,476 | $54,940 | $800 | $54,140 |
| 2021 | $3,468 | $54,940 | $800 | $54,140 |
| 2020 | $38 | $600 | $600 | $0 |
| 2019 | $38 | $600 | $600 | $0 |
| 2018 | $38 | $600 | $600 | $0 |
| 2017 | $60 | $600 | $600 | $0 |
| 2016 | $60 | $600 | $600 | $0 |
| 2015 | $60 | $1,000 | $1,000 | $0 |
| 2014 | $60 | $1,000 | $1,000 | $0 |
JL
Seller's Agent in 2025
Jesselyn Lising
Collier & Associates- Rogers Branch
(479) 426-8633
110 Total Sales
Buyer's Agent in 2025
Motus Group
Keller Williams Market Pro Realty
(479) 601-7580
310 Total Sales
KS
Seller's Agent in 2022
Kayla Storlie
Homescape Realty
(479) 224-2433
292 Total Sales
SV
Buyer's Agent in 2022
Shannon Vaughan
Kaufmann Realty, LLC
(479) 530-5314
26 Total Sales
NP
Seller's Agent in 2020
NWA ProTeam
NextHome NWA Pro Realty
791 Total Sales
Source: ArkansasOne MLS
MLS Number: 1315714
APN: 16-14968-000
Disclaimer: Certain information contained herein is derived from information provided by parties other than Homes.com. All information provided is deemed reliable, but is not guaranteed to be accurate and should be independently verified.
IDX information is provided exclusively for personal, non-commercial use, and may not be used for any purpose other than to identify prospective properties consumers may be interested in purchasing. Information is deemed reliable but not guaranteed.
Ask me questions while you tour the home.