
Lynelle Alessi
KW Hudson Valley United
(845) 479-6488
121 Total Sales
3 in Liberty
$65K - $85K Price Range
Estimated Value: $220,385
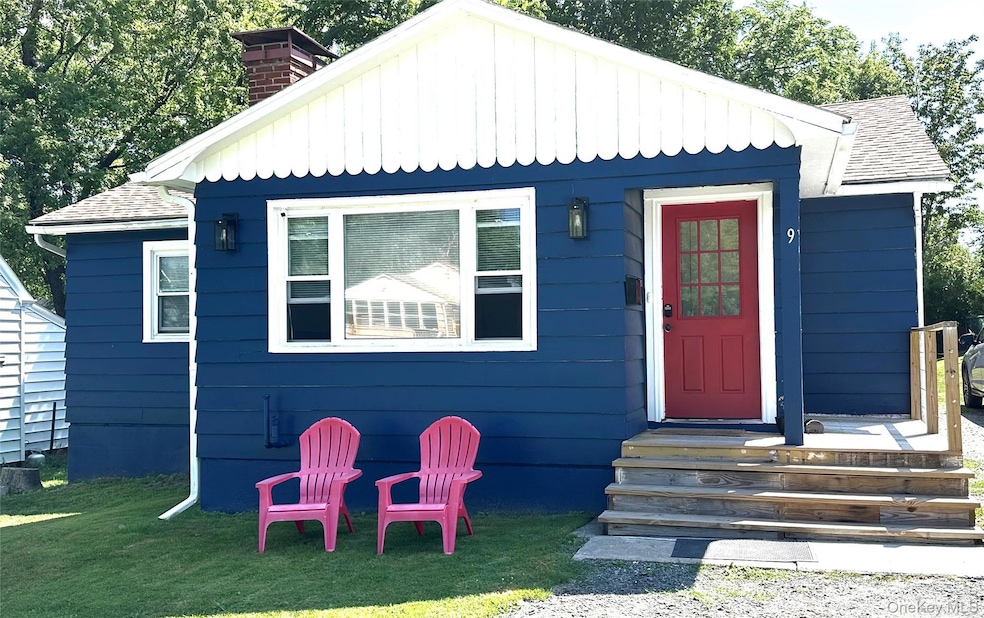
Affordable ranch-style home offering 3 bedrooms and 1 updated bath. This home features an updated kitchen, hardwood floors, a cozy fireplace, and charming archways throughout. The full basement provides ample space with washer/dryer hookup (washer and dryer excluded from sale). Enjoy the wonderful backyard, ideal for relaxing or entertaining. Conveniently located near shopping, schools, and transportation, with easy access to NYS Rt. 17/I-86 for a smooth commute to NYC. Just a short drive to local attractions including parks, Bethel Woods Center for the Arts, Resorts World Casino, The Kartrite Resort & Indoor Waterpark, and more. Priced right! Don't let this one get away!
Last Agent to Sell the Property
Barbanti Group License #10301218112 Listed on: 08/19/2025
We collect this data history from publicly available records. To have your information removed, we recommend requesting removal directly through your county’s website.
Lynelle Alessi
KW Hudson Valley United
(845) 479-6488
121 Total Sales
3 in Liberty
$65K - $85K Price Range
Donna Geba
Century 21 Geba Realty
(862) 829-2686
292 Total Sales
4 in Liberty
$60K - $810K Price Range
Dawn Curreri
Eagle Valley Realty
(845) 375-3931
201 Total Sales
3 in Liberty
$50K - $260K Price Range
Matthew Morreale
J. Morreale, LTD
(845) 513-3768
30 Total Sales
1 in Liberty
$186,500 Price
Dominique Jenkins
KW Hudson Valley United
(855) 693-2210
55 Total Sales
3 in Liberty
$190K - $335K Price Range
Joseph Gross
UPPER DELAWARE REAL ESTATE
(607) 678-8179
106 Total Sales
1 in Liberty
$125,000 Price
We collect this data history from publicly available records. To have your information removed, we recommend requesting removal directly through your county’s website.
| Date | Buyer | Sale Price | Title Company |
|---|---|---|---|
| $217,500 | -- | ||
| Velazquez Christopher | $162,000 | None Available | |
| -- | $121,032 | -- | |
| Sabin Jennifer | $60,000 | Gary Botchman | |
| Kearney Ruth | -- | -- |
We collect this data history from publicly available records. To have your information removed, we recommend requesting removal directly through your county’s website.
| Date | Status | Borrower | Loan Amount |
|---|---|---|---|
| Closed | $153,900 | ||
| Previous Owner | Rivera Monroe Diana | $63,700 |
We collect this data history from publicly available records. To have your information removed, we recommend requesting removal directly through your county’s website.
| Date | Event | Price | List to Sale | Price per Sq Ft | Prior Sale |
|---|---|---|---|---|---|
| 03/25/2026 03/25/26 | Sold | $217,500 | -3.3% | $196 / Sq Ft | |
| 01/09/2026 01/09/26 | Pending | -- | -- | -- | |
| 01/07/2026 01/07/26 | For Sale | $225,000 | +3.4% | $203 / Sq Ft | |
| 01/01/2026 01/01/26 | Off Market | $217,500 | -- | -- | |
| 10/30/2025 10/30/25 | Price Changed | $225,000 | -4.3% | $203 / Sq Ft | |
| 08/19/2025 08/19/25 | For Sale | $235,000 | +45.1% | $212 / Sq Ft | |
| 04/28/2023 04/28/23 | Sold | $162,000 | +1.3% | $146 / Sq Ft | View Prior Sale |
| 03/06/2023 03/06/23 | Pending | -- | -- | -- | |
| 12/06/2022 12/06/22 | For Sale | $160,000 | -- | $144 / Sq Ft |
We collect this data history from publicly available records. To have your information removed, we recommend requesting removal directly through your county’s website.
| Year | Tax Paid | Tax Assessment Tax Assessment Total Assessment is a certain percentage of the fair market value that is determined by local assessors to be the total taxable value of land and additions on the property. | Land | Improvement |
|---|---|---|---|---|
| 2025 | $5,177 | $57,500 | $10,400 | $47,100 |
| 2024 | $5,177 | $57,500 | $10,400 | $47,100 |
| 2023 | $4,797 | $57,500 | $10,400 | $47,100 |
| 2022 | $4,800 | $57,500 | $10,400 | $47,100 |
| 2021 | $4,514 | $57,500 | $10,400 | $47,100 |
| 2020 | $4,987 | $57,500 | $10,400 | $47,100 |
| 2019 | $4,606 | $57,500 | $10,400 | $47,100 |
| 2018 | $4,606 | $57,500 | $10,400 | $47,100 |
| 2017 | $4,872 | $57,500 | $10,400 | $47,100 |
| 2016 | $3,302 | $57,500 | $10,400 | $47,100 |
| 2015 | -- | $57,500 | $10,400 | $47,100 |
| 2014 | -- | $57,500 | $10,400 | $47,100 |
Seller's Agent in 2026
Jean Dermer
Barbanti Group
(845) 796-6048
67 Total Sales
Buyer's Agent in 2026
Annette Exposito
eXp Realty
(845) 551-6995
20 Total Sales
Seller's Agent in 2023
Darlene O'Dell
Resort Realty
(845) 292-6333
19 Total Sales
Source: OneKey® MLS
MLS Number: 899857
APN: 3601-117-0-0003-013-000
Disclaimer: Certain information contained herein is derived from information provided by parties other than Homes.com. All information provided is deemed reliable, but is not guaranteed to be accurate and should be independently verified.
The data relating to real estate for sale or lease on this web site comes in part from OneKey® MLS. Real estate listings held by brokerage firms other than Ten-X are marked with the OneKey® MLS logo or an abbreviated logo and detailed information about them includes the name of the listing broker.
Based on information submitted to the MLS GRID. All data is obtained from various sources and may not have been verified by broker or MLS GRID. Supplied Open House Information is subject to change without notice. All information should be independently reviewed and verified for accuracy. Properties may or may not be listed by the office/agent presenting the information. Some IDX listings have been excluded from this website. IDX information is provided exclusively for personal, non-commercial use, and may not be used for any purpose other than to identify prospective properties consumers may be interested in purchasing.
Information is deemed reliable but not guaranteed.
Copyright 2026 OneKey® MLS. All rights reserved.
Based on information submitted to the MLS GRID
Listings courtesy of OneKey® MLS as distributed by MLS GRID
Ask me questions while you tour the home.