
Susan Staffordsmith
Keller Williams Shore Properties
(848) 301-1758
519 Total Sales
4 in Monroe
$260K - $1.3M Price Range
Estimated Value: $736,824 - $793,000
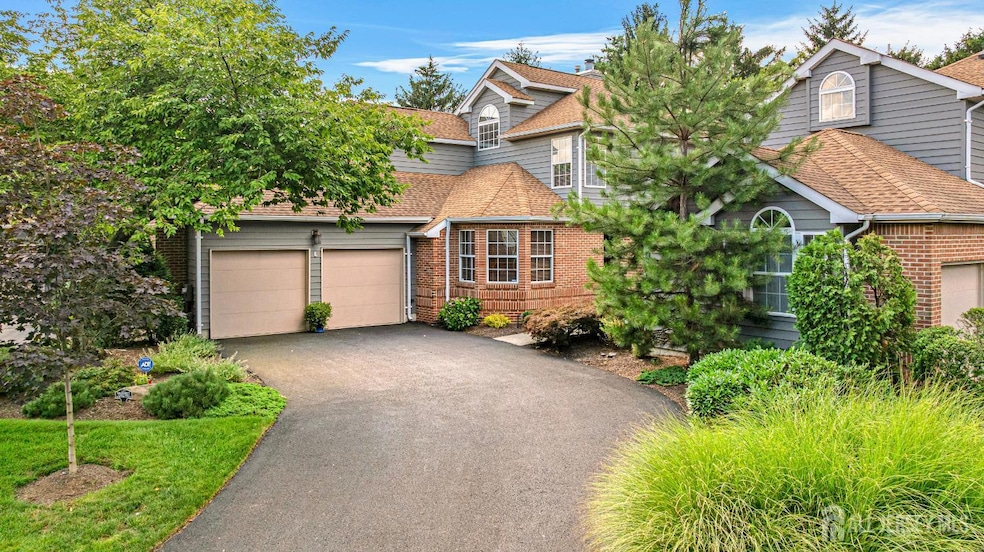
Tucked along the fairways in Monroe's prestigious The Greens @ Forsgate community, this stunning 4-bedroom, 2.5-bath home offers refined living at its finest. From the moment you step inside, you're welcomed by gleaming cherry hardwood floors and an open, sun-filled layout designed for both comfort and elegance. The updated granite kitchen features stainless steel appliances and a bright eat-in area with a pantry. It flows seamlessly into the spacious living and dining area perfect for entertaining or everyday living. Step out onto the large deck and enjoy serene, protected views of the golf course, offering a true sense of peace and privacy. Upstairs, the luxurious primary suite includes a spa-like bath with a Jacuzzi tub, dual sinks, a walkin closet, and a beautifully tiled shower. Additional highlights include a central vacuum system, side privacy patio, large basement with laundry and endless recreation possibilities, plus a two-car garage. Immaculate inside and out, residents also enjoy access to the community pool, clubhouse, and all the lifestyle perks of one of Monroe's most sought-after neighborhoods. This is upscale living in an unbeatable location. Schedule your private showing today.
We collect this data history from publicly available records. To have your information removed, we recommend requesting removal directly through your county’s website.
Susan Staffordsmith
Keller Williams Shore Properties
(848) 301-1758
519 Total Sales
4 in Monroe
$260K - $1.3M Price Range
Teresa Hargrave
Real Broker, LLC
(908) 916-3321
63 Total Sales
1 in Monroe
$450,000 Price
Felicia Finn
C21/ Action Plus Realty
(848) 285-6846
153 Total Sales
4 in Monroe
$265K - $1.1M Price Range
Beth Kimmick
ERA Central Realty Group - Cream Ridge
(732) 365-0166
64 Total Sales
6 in Monroe
$362K - $425K Price Range
Johnny Rojas
Century 21 JR Gold Team Realty, LLC
(551) 345-5427
80 Total Sales
3 in Monroe
$775K - $1.7M Price Range
Debra Brophy
Weichert Realtors-Sea Girt
(862) 356-5102
35 Total Sales
2 in Monroe
$1,100,000 Price Range
We collect this data history from publicly available records. To have your information removed, we recommend requesting removal directly through your county’s website.
| Date | Buyer | Sale Price | Title Company |
|---|---|---|---|
| $295,000 | -- | ||
| Voytovich Robert | $262,500 | -- |
We collect this data history from publicly available records. To have your information removed, we recommend requesting removal directly through your county’s website.
| Date | Event | Price | List to Sale | Price per Sq Ft |
|---|---|---|---|---|
| 05/06/2026 05/06/26 | Sold | $790,000 | -1.1% | $354 / Sq Ft |
| 11/06/2025 11/06/25 | Price Changed | $799,000 | -3.2% | $358 / Sq Ft |
| 09/29/2025 09/29/25 | Price Changed | $825,000 | -1.7% | $370 / Sq Ft |
| 07/14/2025 07/14/25 | For Sale | $839,000 | -- | $376 / Sq Ft |
We collect this data history from publicly available records. To have your information removed, we recommend requesting removal directly through your county’s website.
| Year | Tax Paid | Tax Assessment Tax Assessment Total Assessment is a certain percentage of the fair market value that is determined by local assessors to be the total taxable value of land and additions on the property. | Land | Improvement |
|---|---|---|---|---|
| 2026 | $10,493 | $351,300 | $212,900 | $138,400 |
| 2025 | $10,160 | $351,300 | $212,900 | $138,400 |
| 2024 | $9,808 | $351,300 | $212,900 | $138,400 |
| 2023 | $9,808 | $351,300 | $212,900 | $138,400 |
| 2022 | $9,629 | $351,300 | $212,900 | $138,400 |
| 2021 | $6,435 | $351,300 | $212,900 | $138,400 |
| 2020 | $9,590 | $351,300 | $212,900 | $138,400 |
| 2019 | $9,366 | $351,300 | $212,900 | $138,400 |
| 2018 | $9,267 | $351,300 | $212,900 | $138,400 |
| 2017 | $9,127 | $351,300 | $212,900 | $138,400 |
| 2016 | $8,983 | $351,300 | $212,900 | $138,400 |
| 2015 | $8,758 | $351,300 | $212,900 | $138,400 |
| 2014 | $8,449 | $351,300 | $212,900 | $138,400 |
Seller's Agent in 2026
Connell Hutkin
CENTURY 21 J.J. LAUFER
(732) 809-7083
64 Total Sales
Source: All Jersey MLS
MLS Number: 2600746R
APN: 12-00067-0000-00020-6
Disclaimer: Certain information contained herein is derived from information provided by parties other than Homes.com. All information provided is deemed reliable, but is not guaranteed to be accurate and should be independently verified.
The data relating to real estate for sale on this web-site comes in part from the Internet Listing Display database of the CENTRAL JERSEY MULTIPLE LISTING SYSTEM, INC. Real estate listings held by brokerage firms other than this site-owner are marked with the ILD logo. The CENTRAL JERSEY MULTIPLE LISTING SYSTEM, INC does not warrant the accuracy, quality, reliability, suitability, completeness, usefulness or effectiveness of any information provided.
Copyright 2026, CENTRAL JERSEY MULTIPLE LISTING SYSTEM, INC All rights reserved
The CENTRAL JERSEY MULTIPLE LISTING SYSTEM, INC retains all rights, title and interest in and to its trademarks, service marks and copyrighted material.
The information being provided is for consumers' personal, non-commercial use and may not be used for any purpose other than to identify properties the consumer may be interested in purchasing or renting.
Ask me questions while you tour the home.