
Samuel Alba
Responds Quickly
Innovations Realty
(401) 406-4077
510 Total Sales
3 in Centreville
$290K - $405K Price Range


Estimated Value: $370,000 - $431,000
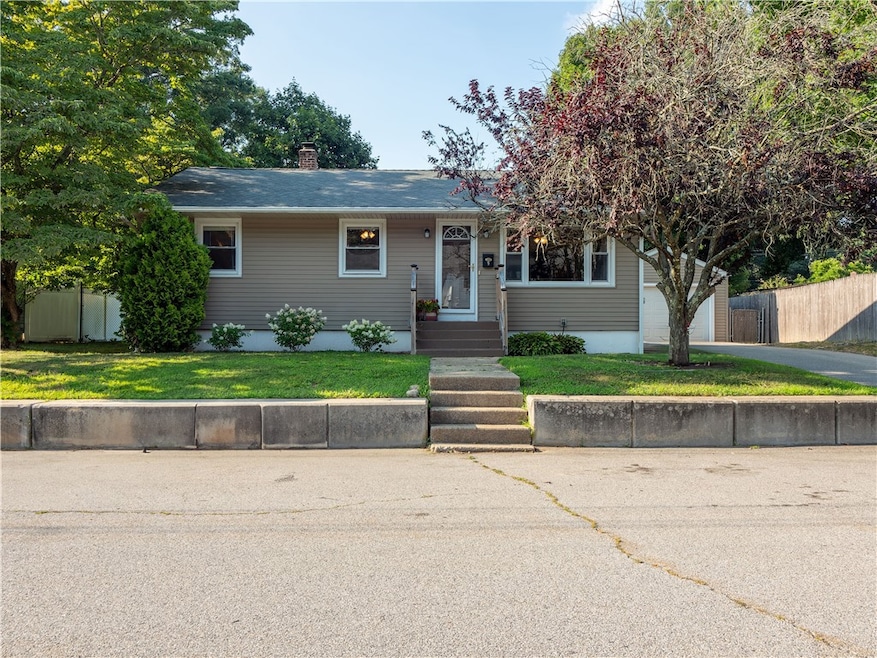
Welcome to this charming updated ranch featuring two bedrooms, hardwood floors, a modern kitchen with lots of cabinets, updated bath with a tub/shower, and an open-concept living and dining room. Enjoy additional living space in the finished lower-level family room and an office area (could be used as a walk-in closet or additional room). Lots of ample storage too. Highlights include central air, a one-car garage, and a deck overlooking a fenced spacious yard with a fire pit perfect for entertaining or just sitting back to relax. Close to all amenities including shopping, restaurants, and just a short ride to the highway. A must-see!
Last Agent to Sell the Property
Century 21 AllPoints Realty Brokerage Phone: 401-515-5531 License #RES.0026450 Listed on: 07/30/2025
We collect this data history from publicly available records. To have your information removed, we recommend requesting removal directly through your county’s website.
Samuel Alba
Innovations Realty
(401) 406-4077
510 Total Sales
3 in Centreville
$290K - $405K Price Range
Louis Barrows
Keller Williams Leading Edge
(401) 208-2129
236 Total Sales
1 in Centreville
$165,000 Price
Renee Moussally
Coldwell Banker Realty
(401) 208-2623
126 Total Sales
3 in Centreville
$289K - $470K Price Range
Michelle Mulholland
REMAX Revolution
(401) 398-5690
34 Total Sales
1 in Centreville
$295,000 Price
Allen Gammons
BHHS Commonwealth Real Estate
(401) 208-0582
389 Total Sales
2 in Centreville
$300K - $303K Price Range
Ryan Foss
RISE REC
(401) 389-4622
25 Total Sales
1 in Centreville
$300,000 Price
We collect this data history from publicly available records. To have your information removed, we recommend requesting removal directly through your county’s website.
| Date | Buyer | Sale Price | Title Company |
|---|---|---|---|
| $391,000 | -- | ||
| $270,000 | None Available | ||
| -- | -- | ||
| $152,000 | -- | ||
| -- | -- | ||
| $222,000 | -- | ||
| $91,000 | -- | ||
| $81,000 | -- |
We collect this data history from publicly available records. To have your information removed, we recommend requesting removal directly through your county’s website.
| Date | Status | Borrower | Loan Amount |
|---|---|---|---|
| Closed | $216,000 | ||
| Previous Owner | $233,465 | ||
| Previous Owner | $45,200 | ||
| Previous Owner | $149,309 | ||
| Previous Owner | $35,809 | ||
| Previous Owner | $19,049 |
We collect this data history from publicly available records. To have your information removed, we recommend requesting removal directly through your county’s website.
| Date | Event | Price | List to Sale | Price per Sq Ft | Prior Sale |
|---|---|---|---|---|---|
| 09/18/2025 09/18/25 | Sold | $391,000 | +5.7% | $272 / Sq Ft | |
| 08/08/2025 08/08/25 | Pending | -- | -- | -- | |
| 07/30/2025 07/30/25 | For Sale | $369,900 | +37.0% | $257 / Sq Ft | |
| 05/14/2021 05/14/21 | Sold | $270,000 | +8.0% | $208 / Sq Ft | View Prior Sale |
| 04/14/2021 04/14/21 | Pending | -- | -- | -- | |
| 04/01/2021 04/01/21 | For Sale | $249,900 | -- | $193 / Sq Ft |
We collect this data history from publicly available records. To have your information removed, we recommend requesting removal directly through your county’s website.
| Year | Tax Paid | Tax Assessment Tax Assessment Total Assessment is a certain percentage of the fair market value that is determined by local assessors to be the total taxable value of land and additions on the property. | Land | Improvement |
|---|---|---|---|---|
| 2025 | $3,961 | $246,200 | $95,000 | $151,200 |
| 2024 | $3,900 | $246,200 | $95,000 | $151,200 |
| 2023 | $3,774 | $246,200 | $95,000 | $151,200 |
| 2022 | $3,812 | $194,800 | $90,100 | $104,700 |
| 2021 | $3,779 | $194,800 | $90,100 | $104,700 |
| 2020 | $4,332 | $194,800 | $90,100 | $104,700 |
| 2019 | $3,427 | $154,100 | $71,100 | $83,000 |
| 2018 | $3,330 | $154,100 | $71,100 | $83,000 |
| 2017 | $3,233 | $154,100 | $71,100 | $83,000 |
| 2016 | $2,858 | $133,500 | $56,900 | $76,600 |
| 2015 | $2,781 | $133,500 | $56,900 | $76,600 |
| 2014 | $2,723 | $133,500 | $56,900 | $76,600 |
| 2013 | $2,700 | $144,700 | $61,000 | $83,700 |
T
Seller's Agent in 2025
Tracey Colucci
Century 21 AllPoints Realty
(401) 480-4484
4 in this area
62 Total Sales
Buyer's Agent in 2025
Karolyne Lucia
RE/MAX Real Estate Center
(401) 385-9334
2 in this area
26 Total Sales
Seller's Agent in 2021
Maria Levesque
RE/MAX Professionals
(401) 490-1580
1 in this area
16 Total Sales
K
Buyer's Agent in 2021
Kevin Peloso
REMAX Revolution
(401) 450-4042
1 in this area
11 Total Sales
Source: State-Wide MLS
MLS Number: 1391374
APN: COVE-000048-000000-000050
Disclaimer: Certain information contained herein is derived from information provided by parties other than Homes.com. All information provided is deemed reliable, but is not guaranteed to be accurate and should be independently verified.
IDX information is provided exclusively for personal, non-commercial use, and may not be used for any purpose other than to identify prospective properties consumers may be interested in purchasing. Information is deemed reliable but not guaranteed.
Copyright © 2026 State-Wide MLS, Inc. All rights reserved.
Ask me questions while you tour the home.