
Bethany Pombar
Responds Quickly
KW Vermont - Barre
(802) 778-0442
69 Total Sales
1 in South Barre
$360,000 Price

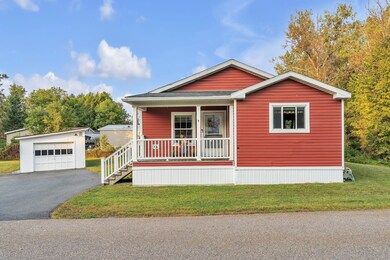


Discover comfort and convenience in this inviting 3-bedroom, 2-bathroom manufactured home. Nestled on a peaceful dead-end street, this residence offers a serene living environment while still being close to local amenities. The home features a spacious single-story living area; including a well-appointed kitchen, open-concept living/kitchen/dining space, and generously sized bedroom suite. The primary suite includes a large, private en-suite bathroom, and large walk-in closet. The additional bedrooms provide flexibility for guests or a home office. This home features many recent upgrades such as new flooring, back deck, and central AC for those hot summer days! Enjoy the ease of low-maintenance living in a welcoming community. Don’t miss this opportunity to own a stylish and affordable home in a tranquil setting! Open House Saturday 9/21 11:00am-1:00pm.
Last Agent to Sell the Property
Heney Realtors - Element Real Estate (Barre) Listed on: 09/18/2024
We collect this data history from publicly available records. To have your information removed, we recommend requesting removal directly through your county’s website.
Bethany Pombar
KW Vermont - Barre
(802) 778-0442
69 Total Sales
1 in South Barre
$360,000 Price
Jacob Barnes
EXP Realty
(802) 755-3173
95 Total Sales
1 in South Barre
$240,000 Price
Lori Holt
BHHS Vermont Realty Group/Montpelier
(802) 821-8362
105 Total Sales
1 in South Barre
$180,000 Price
Lipkin Audette Team
Coldwell Banker Hickok and Boardman
(802) 760-2977
1,049 Total Sales
1 in South Barre
$425,000 Price
Brian Kitchens
KW Vermont-Stowe
(802) 200-2817
75 Total Sales
1 in South Barre
$425,000 Price
Eileen ORourke
Coldwell Banker Hickok and Boardman
(802) 694-6375
50 Total Sales
1 in South Barre
$241,000 Price
We collect this data history from publicly available records. To have your information removed, we recommend requesting removal directly through your county’s website.
| Date | Buyer | Sale Price | Title Company |
|---|---|---|---|
| $290,000 | -- |
We collect this data history from publicly available records. To have your information removed, we recommend requesting removal directly through your county’s website.
| Date | Event | Price | List to Sale | Price per Sq Ft |
|---|---|---|---|---|
| 10/31/2024 10/31/24 | Sold | $290,000 | +5.5% | $177 / Sq Ft |
| 09/24/2024 09/24/24 | Pending | -- | -- | -- |
| 09/18/2024 09/18/24 | For Sale | $275,000 | -- | $168 / Sq Ft |
We collect this data history from publicly available records. To have your information removed, we recommend requesting removal directly through your county’s website.
| Year | Tax Paid | Tax Assessment Tax Assessment Total Assessment is a certain percentage of the fair market value that is determined by local assessors to be the total taxable value of land and additions on the property. | Land | Improvement |
|---|---|---|---|---|
| 2025 | $2,458 | $204,880 | $40,000 | $164,880 |
| 2024 | $4,132 | $171,610 | $40,000 | $131,610 |
| 2023 | $2,084 | $171,610 | $40,000 | $131,610 |
| 2022 | $3,334 | $171,610 | $40,000 | $131,610 |
| 2021 | $3,335 | $171,610 | $40,000 | $131,610 |
| 2020 | $3,549 | $135,400 | $41,700 | $93,700 |
| 2019 | $2,216 | $135,400 | $41,700 | $93,700 |
| 2018 | $3,676 | $135,400 | $41,700 | $93,700 |
| 2017 | $0 | $135,350 | $41,640 | $93,710 |
| 2016 | $0 | $44,900 | $35,200 | $9,700 |
| 2015 | $1,187 | $449 | $0 | $0 |
| 2014 | -- | $449 | $0 | $0 |
| 2013 | -- | $449 | $0 | $0 |
WB
Seller's Agent in 2024
Whitney Brown
Heney Realtors - Element Real Estate (Barre)
(802) 274-3006
5 in this area
61 Total Sales
Buyer's Agent in 2024
Michelle Hebert
KW Vermont - Barre
(802) 613-0977
10 in this area
117 Total Sales
Source: PrimeMLS
MLS Number: 5014782
Disclaimer: Certain information contained herein is derived from information provided by parties other than Homes.com. All information provided is deemed reliable, but is not guaranteed to be accurate and should be independently verified.
Copyright 2026 PrimeMLS, Inc. All rights reserved. This information is deemed reliable, but not guaranteed. The data relating to real estate displayed on this display comes in part from the IDX Program of PrimeMLS. The information being provided is for consumers’ personal, non-commercial use and may not be used for any purpose other than to identify prospective properties consumers may be interested in purchasing.
Ask me questions while you tour the home.