
Siri Wilbur Kamien
BHHS Verani Londonderry
(351) 215-0785
66 Total Sales
39 in Windham
$315K - $1.4M Price Range
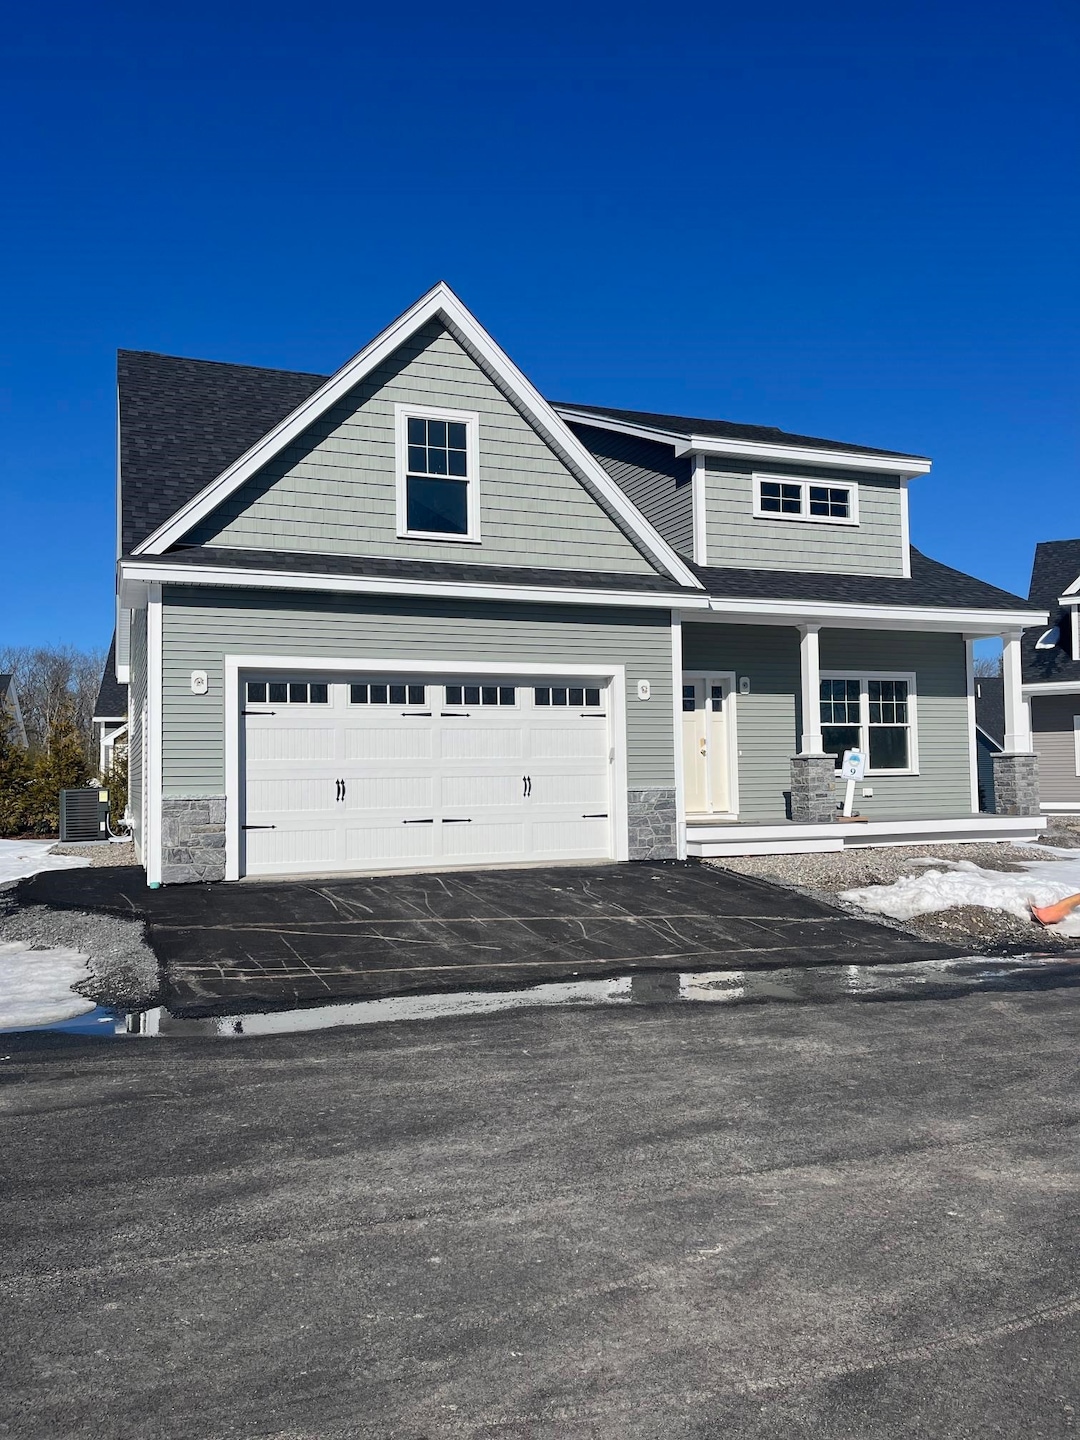


Welcome to Mid Trail Crossing! Windham's finest new 55+ community Gorgeous setting nestled in a wooded private area adjacent to the exclusive
Lilac Ridge Subdivision. This is the extremely popular Primrose Plan! This unit has a Finished bonus room on second floor and a sunroom! Many upgrades in this home! Upgraded kitchen and appliances. Drawer microwave and stainless hood. This unit is in a great location. 2 story Clubhouse with numerous amenities for the active adult lifestyle with beautiful views of Mitchell pond and direct access to the rail trail.3 models being offered starting at 2100 to 3253 sq feet
with Primary suite on the first floor, elegant design with front farmer's porch entrance and 2 car garage. Generous standard luxury features. The only subdivision in town with true Public water! These are high quality units with many choices to design your dream home! Private location yet close to shopping and highway. The very best Windham has to offer can be found at Mid Trail Crossing! All visitors MUST be accompanied by builder or builder's representative. Tours of the site available by appointment.
Last Agent to Sell the Property
Keller Williams Gateway Realty/Salem Listed on: 02/28/2025
Last Buyer's Agent
Sherre Dubis
Redfin Corporation License #065801
Siri Wilbur Kamien
BHHS Verani Londonderry
(351) 215-0785
66 Total Sales
39 in Windham
$315K - $1.4M Price Range
Kevin Gettings
Keller Williams Gateway Realty/Salem
(877) 719-5307
50 Total Sales
2 in Windham
$525K - $740K Price Range
Rachel Hillman Foy
Hillman Homes
(774) 806-8325
139 Total Sales
2 in Windham
$650K - $1.1M Price Range
Ellen Grant
Keller Williams Gateway Realty/Salem
(351) 208-9210
49 Total Sales
1 in Windham
$825,000 Price
Michael Page
LAER Realty Partners
(351) 208-1250
108 Total Sales
1 in Windham
$1,575,000 Price
Jesse Jean
Realty One Group Reliant
(888) 501-5352
67 Total Sales
2 in Windham
$585K - $885K Price Range
We collect this data history from publicly available records. To have your information removed, we recommend requesting removal directly through your county’s website.
| Date | Event | Price | List to Sale | Price per Sq Ft |
|---|---|---|---|---|
| 07/03/2025 07/03/25 | Sold | $890,900 | 0.0% | $387 / Sq Ft |
| 04/12/2025 04/12/25 | Off Market | $890,900 | -- | -- |
| 04/06/2025 04/06/25 | Price Changed | $890,900 | 0.0% | $387 / Sq Ft |
| 04/06/2025 04/06/25 | For Sale | $890,900 | +0.1% | $387 / Sq Ft |
| 03/06/2025 03/06/25 | Off Market | $889,900 | -- | -- |
| 03/01/2025 03/01/25 | Price Changed | $889,900 | +0.5% | $387 / Sq Ft |
| 02/28/2025 02/28/25 | For Sale | $885,900 | -- | $385 / Sq Ft |
SB
Seller's Agent in 2025
Shari Beique
Keller Williams Gateway Realty/Salem
(603) 321-5536
51 Total Sales
SD
Buyer's Agent in 2025
Sherre Dubis
Redfin Corporation
Source: PrimeMLS
MLS Number: 5030628
Disclaimer: Certain information contained herein is derived from information provided by parties other than Homes.com. All information provided is deemed reliable, but is not guaranteed to be accurate and should be independently verified.
Copyright 2026 PrimeMLS, Inc. All rights reserved. This information is deemed reliable, but not guaranteed. The data relating to real estate displayed on this display comes in part from the IDX Program of PrimeMLS. The information being provided is for consumers’ personal, non-commercial use and may not be used for any purpose other than to identify prospective properties consumers may be interested in purchasing.
Ask me questions while you tour the home.