NOT LISTED FOR SALE

9 Lakeside Place E Palm Coast, FL 32137

Palm Coast Area

Estimated Value: $538,818

4 Beds
3 Baths
2,419 Sq Ft
$223/Sq Ft Est. Value

Sale Details

Date Sold: June 16, 2025

Last sale price $556,000 $230 Per Sq Ft

Est. 3% decrease in value since last sale

Current estimated payment $3,597 / mo

156 Days on Market

Highlights



  • Screened Pool

  • Open Floorplan
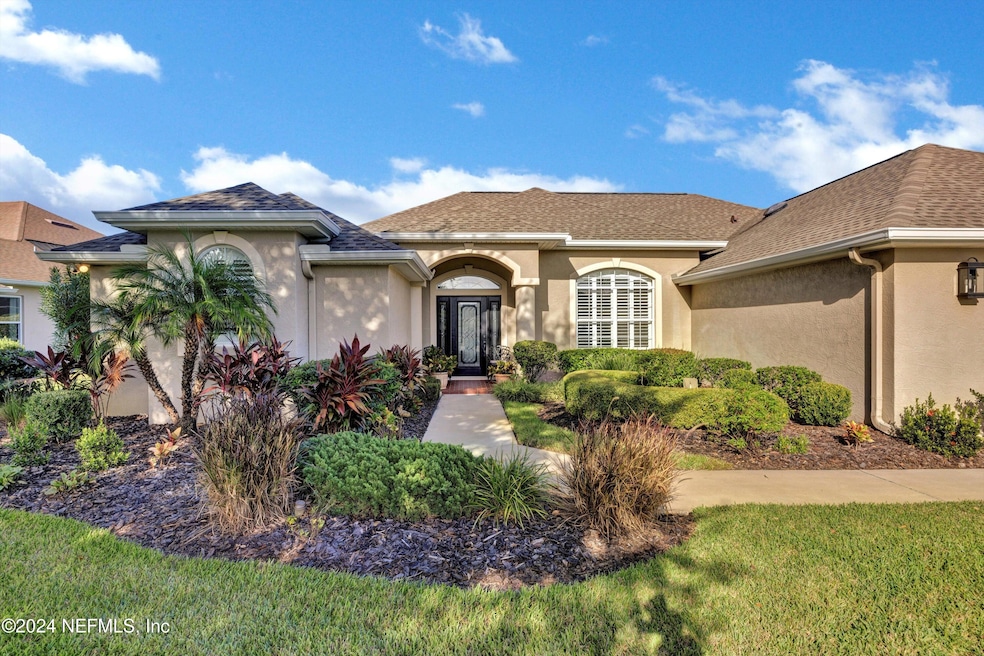

  • Contemporary Architecture
  • View of Trees or Woods

  • Home fronts a canal
  • Vaulted Ceiling

About This Home

As of June 2025


Wow! Just Wow! Light, Bright & Open! Impeccably Maintained Ranch Style Open Floorplan w/Over $250k in Improvements Including Vaulted Ceilings & Crown Molding Thru out, Wood & Tile Floors (no carpeting), New W&D, SS Appliances, Granite Counter Tops, Knock Down Ceilings, Roof: 2018, HWH 2024, HVAC 2010, New Light Switches, Full Gutters, Private Lot Backing Up to Fresh Water Canal Where You May Launch a Kayak, or Small Boat, Beautiful Salt Water Screened Pool w/Fountain. Oversized 2-Car Garage, Move In Ready! You Could Not Build This For Less...

Last Agent to Sell the Property

Patti Mohr

WATSON REALTY CORP License #0698610 Listed on: 05/01/2025

WATSON REALTY CORP

Last Buyer's Agent

Jill Cameron

HEARTLAND REAL ESTATE SERVICES License #3342634

Create a Home Valuation Report for This Property
The Home Valuation Report is an in-depth analysis detailing your home's value as well as a comparison with similar homes in the area

Home Details

Home Type

  • Single Family

Est. Annual Taxes

  • $3,247

Year Built

  • Built in 1999 | Remodeled

Lot Details

  • 17,860 Sq Ft Lot
  • Lot Dimensions are 87.5 x 181.2 x 78.63 x 182.56
  • Home fronts a canal
  • Property fronts a private road
  • Northeast Facing Home
  • Front and Back Yard Sprinklers

HOA Fees

  • $102 Monthly HOA Fees

Parking

  • 2 Car Attached Garage
  • Garage Door Opener

Property Views

  • Woods
  • Trees
  • Canal

Home Design

  • Contemporary Architecture
  • Entry on the 1st floor
  • Shingle Roof
  • Block Exterior
  • Stucco

Interior Spaces

  • 2,419 Sq Ft Home
  • 1-Story Property
  • Open Floorplan
  • Furnished or left unfurnished upon request
  • Vaulted Ceiling
  • Ceiling Fan
  • Entrance Foyer
  • Screened Porch
  • Fire and Smoke Detector

Kitchen

  • Breakfast Area or Nook
  • Eat-In Kitchen
  • Breakfast Bar
  • Convection Oven
  • Electric Oven
  • Electric Cooktop
  • Microwave
  • Freezer
  • Ice Maker
  • Dishwasher
  • Kitchen Island
  • Disposal

Flooring

  • Wood
  • Tile

Bedrooms and Bathrooms

  • 4 Bedrooms
  • Split Bedroom Floorplan
  • Dual Closets
  • Walk-In Closet
  • 3 Full Bathrooms
  • Separate Shower in Primary Bathroom
  • Bathtub With Separate Shower Stall

Laundry

  • Laundry in unit
  • Dryer
  • Washer

Pool

  • Screened Pool
  • In Ground Pool
  • Screen Enclosure
  • Pool Sweep

Utilities

  • Central Heating and Cooling System
  • Electric Water Heater

Additional Features

  • Screened Patio
  • Drainage Canal

Community Details

  • Association fees include cable TV, internet, trash
  • Lake View Homeowners Association
  • Lake View Subdivision

Listing and Financial Details

  • Assessor Parcel Number 0711313740000000050

Home Details

Home Type

Single Family

Est. Annual Taxes

$3,247

Year Built

Built in 1999 | Remodeled

Lot Details

0.41 Acres

HOA Fees

$102 per month

Parking

2

Listing Details

  • Property Type: Residential
  • Property Attached Yn: No
  • New Construction: No
  • Stories: 1
  • Year Built: 1999
  • Property Sub Type: Single Family Residence
  • Lot Size Acres: 0.41
  • Lot Size: 87.5 X 181.2 X 78.63 X 182.56
  • Road Frontage Type: Private Road
  • Road Surface Type: Asphalt
  • Subdivision Name: Lake View
  • Architectural Style: Contemporary, Ranch
  • Carport Y N: No
  • Entry Level: 1
  • Garage Yn: Yes
  • Unit Levels: One
  • General Property Information Living Area2: 2419.0
  • General Property Information Waterfront YN: Yes
  • General Property Information New Construction YN: No
  • General Property Information List PriceSqFt2: 248.04
  • Cooling Central Air: Yes
  • Cooling:Electric: Yes
  • Sewer:Public Sewer: Yes
  • Water Source Public: Yes
  • General Property Information Accessibility Features YN2: No
  • General Property Information Furnished: Negotiable
  • Appliances Microwave: Yes
  • Appliances Refrigerators: Yes
  • Flooring Tile: Yes
  • Flooring Wood: Yes
  • Laundry Features Electric Dryer Hookup: Yes
  • Laundry Features Washer Hookup: Yes
  • Appliances Dryer: Yes
  • Washers: Yes
  • Architectural Style Ranch: Yes
  • Pool Features Pool Sweep: Yes
  • Security Features Smoke Detector(s): Yes
  • Architectural Style Contemporary: Yes
  • General Property Information Association Phone: 386-246-274
  • Interior Features Primary Bathroom -Tub with Separate Shower: Yes
  • Interior Features Breakfast Nook: Yes
  • General Property Information Entry Level2: 1.0
  • Pool Features Screen Enclosure: Yes
  • General Property Information Senior Community YN: No
  • General Property Information Lot Size Acres: 0.41
  • Utilities Electricity Available: Yes
  • Utilities Water Available: Yes
  • General Property Information Carport YN: No
  • Utilities Electricity Connected: Yes
  • View TreesWoods: Yes
  • General Property Information Direction Faces: Northeast
  • General Property Information Accessory Dwelling Unit YN: No
  • Levels One: Yes
  • Road Frontage Type Private Road: Yes
  • Property Condition UpdatedRemodeled: Yes
  • ViewCanal: Yes
  • General Property Information:Pool Private YN: Yes
  • Special Features: VirtualTour

Interior Features

  • Interior Amenities: Breakfast Bar, Breakfast Nook, Ceiling Fan(s), Eat-in Kitchen, Entrance Foyer, His and Hers Closets, Kitchen Island, Open Floorplan, Pantry, Primary Bathroom -Tub with Separate Shower, Split Bedrooms, Vaulted Ceiling(s), Walk-In Closet(s)
  • Major Appliances: Convection Oven, Dishwasher, Disposal, Dryer, Electric Cooktop, Electric Oven, Electric Range, Electric Water Heater, Freezer, Ice Maker, Microwave, Refrigerator, Washer
  • Furnished: Negotiable
  • Full Bathrooms: 3
  • Total Bedrooms: 4
  • Flooring: Tile, Wood
  • Living Area: 2419.0
  • Appliances:Electric Water Heater: Yes
  • Appliances Dishwasher: Yes
  • Appliances:Ice Maker: Yes
  • Appliances:Electric Range: Yes
  • Interior Features:Vaulted Ceiling(s): Yes
  • Interior Features:Kitchen Island: Yes
  • Interior Features:Pantry: Yes
  • Interior Features:Split Bedrooms: Yes
  • Interior Features:Walk-In Closet(s): Yes
  • Interior Features:Entrance Foyer: Yes
  • Interior Features:Breakfast Bar: Yes
  • Interior Features:Eat-in Kitchen: Yes
  • Appliances:Freezer: Yes
  • Appliances:Electric Cooktop: Yes
  • Appliances:Electric Oven: Yes
  • Appliances:Convection Oven: Yes
  • Laundry Features:In Unit: Yes
  • Interior Features:Ceiling Fan(s): Yes
  • Interior Features:Open Floorplan: Yes
  • Interior Features:His and Hers Closets: Yes

Exterior Features

  • Waterfront: Yes
  • Exterior: Other
  • Roof: Shingle
  • Lot Features: Drainage Canal, Sprinklers In Front, Sprinklers In Rear
  • Pool Features: In Ground, Pool Sweep, Screen Enclosure
  • View: Canal, Trees/Woods
  • Waterfront Features: Canal Front
  • Construction Type: Block, Stucco
  • Direction Faces: Northeast
  • Patio And Porch Features: Screened
  • Property Condition: Updated/Remodeled
  • Lot Features:Sprinklers in Front: Yes
  • Lot Features:Sprinklers In Rear: Yes
  • Construction Materials:Stucco: Yes
  • Patio And Porch Features:Screened: Yes
  • Waterfront Features:Canal Front: Yes
  • Construction Materials:Block: Yes
  • Exterior Features:Other29: Yes

Garage/Parking

  • Attached Garage: Yes
  • Garage Spaces: 2.0
  • Parking Features: Attached, Garage, Garage Door Opener
  • General Property Information:Garage Spaces: 2.0
  • Parking Features:Attached: Yes
  • Parking Features:Garage: Yes
  • Parking Features:Garage Door Opener: Yes
  • General Property Information:Garage YN: Yes

Utilities

  • Utilities: Cable Available, Cable Connected, Electricity Available, Electricity Connected, Sewer Connected, Water Available, Water Connected
  • Laundry Features: Electric Dryer Hookup, In Unit, Washer Hookup
  • Security: Smoke Detector(s)
  • Cooling: Central Air, Electric
  • Cooling Y N: Yes
  • Heating: Central, Electric
  • Heating Yn: Yes
  • Sewer: Public Sewer
  • Water Source: Public
  • Heating:Central: Yes
  • Heating:Electric3: Yes

Condo/Co-op/Association

  • Association Fee: 307.0
  • Association Fee Frequency: Quarterly
  • Senior Community: No
  • Amenities: Management - Off Site, Trash
  • Association Name: Lake View Homeowners Association
  • Phone: 386-246-274
  • Association: Yes

Association/Amenities

  • General Property Information:Association YN: Yes
  • General Property Information:Association Fee: 307.0
  • General Property Information:Association Fee Frequency: Quarterly
  • General Property Information:Association Name: Lake View Homeowners Association
  • Association Amenities:Trash: Yes
  • Association Fee Includes:Trash2: Yes
  • Association Fee Includes:Cable TV2: Yes
  • Association Fee Includes:Internet: Yes

Fee Information

  • Association Fee Includes: Cable TV, Internet, Trash

Lot Info

  • Current Use: Residential, Single Family
  • Lot Size Sq Ft: 17859.6
  • Parcel #: 0711313740000000050
  • Zoning Description: Residential

Tax Info

  • Tax Annual Amount: 3246.65
  • Tax Year: 2023

Home Values in the Area

Source: Public Records

Average Home Value in this Area


Source: Public Records

Agents Specializing in Palm Coast, FL

See All Agents

Property History

We collect this data history from publicly available records. To have your information removed, we recommend requesting removal directly through your county’s website.

Date Event Price List to Sale Price per Sq Ft
06/16/2025 06/16/25 Sold $556,000 -7.3% $230 / Sq Ft
05/01/2025 05/01/25 For Sale $600,000 0.0% $248 / Sq Ft
04/27/2025 04/27/25 Off Market $600,000 -- --
03/22/2025 03/22/25 Price Changed $600,000 -2.4% $248 / Sq Ft
03/10/2025 03/10/25 Price Changed $615,000 -1.6% $254 / Sq Ft
10/26/2024 10/26/24 For Sale $625,000 -- $258 / Sq Ft
Source: realMLS (Northeast Florida Multiple Listing Service)

Agents Affiliated with this Home

  • Section Image
  • Section Image
See All Agents

Map

Source: realMLS (Northeast Florida Multiple Listing Service)

MLS Number: 2053822

realMLS (Northeast Florida Multiple Listing Service)

APN: 07-11-31-3740-00000-0050

Your Personal Tour Guide

Ask me questions while you tour the home.