
Marty Wilhite
Ozark Mountain Realty Group, LLC
(417) 479-2791
91 Total Sales
1 in Bella Vista
$335,000 Price
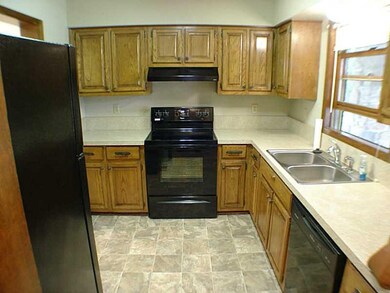
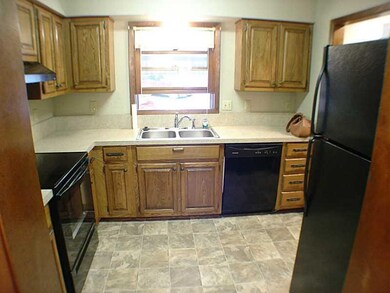
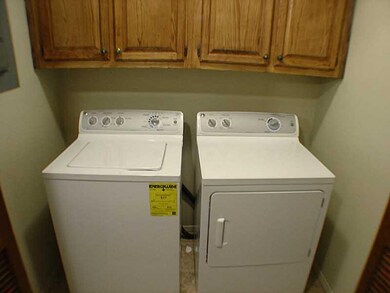
Estimated Value: $220,285 - $239,000
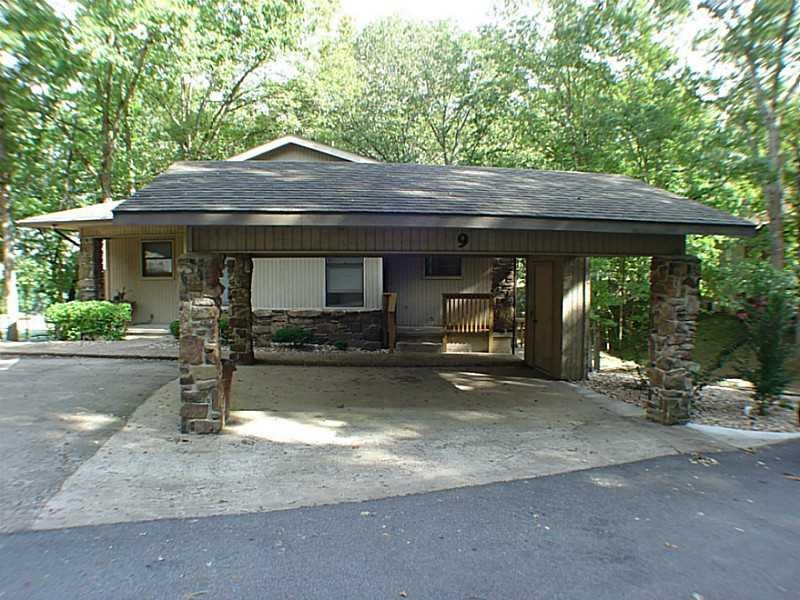
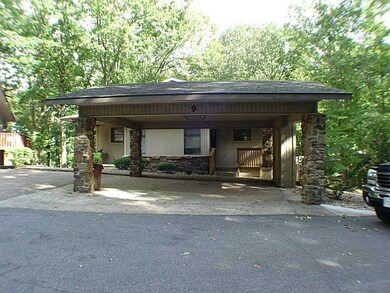
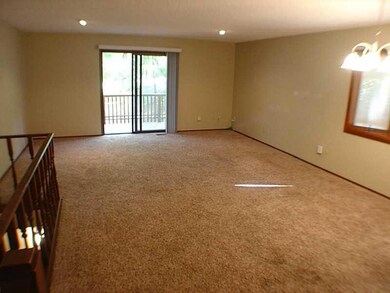
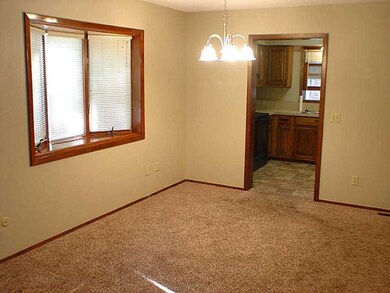
Lovely end unit townhouse in unbeatable location. Two levels. Just a short walk across the street to the Kingsdale facilities. This home has been lovingly cared for. Two car carport, a rarity with Bella Vista townhomes! No showings until 9/28/15.
Last Agent to Rent the Property
John Hutchinson
Hutchinson Realty License #EB00029837 Listed on: 09/25/2015
Last Renter's Agent
John Hutchinson
Hutchinson Realty License #EB00029837 Listed on: 09/25/2015
We collect this data history from publicly available records. To have your information removed, we recommend requesting removal directly through your county’s website.
Marty Wilhite
Ozark Mountain Realty Group, LLC
(417) 479-2791
91 Total Sales
1 in Bella Vista
$335,000 Price
Marcia Walbe
Fathom Realty
(479) 334-0366
161 Total Sales
4 in Bella Vista
$15K - $443K Price Range
Pedro Maldonado
Keller Williams Market Pro Realty Branch Office
(479) 341-6186
79 Total Sales
10 in Bella Vista
$20K - $430K Price Range
Jennifer Hicks
Viridian Real Estate
(479) 341-1861
78 Total Sales
3 in Bella Vista
$8K - $525K Price Range
Zachary Looper
Looper Auction & Realty II, LL
(479) 322-3271
56 Total Sales
1 in Bella Vista
$188,100 Price
Sherrie Foster
Coldwell Banker Harris McHaney & Faucette-Rogers
(479) 364-5818
75 Total Sales
31 in Bella Vista
$3K - $541K Price Range
We collect this data history from publicly available records. To have your information removed, we recommend requesting removal directly through your county’s website.
| Date | Buyer | Sale Price | Title Company |
|---|---|---|---|
| -- | None Available | ||
| $61,000 | None Available | ||
| $66,000 | Waco Title Company | ||
| -- | None Available | ||
| -- | None Available | ||
| $68,000 | -- | ||
| -- | -- | ||
| -- | -- | ||
| -- | -- |
We collect this data history from publicly available records. To have your information removed, we recommend requesting removal directly through your county’s website.
| Date | Event | Price | List to Sale | Price per Sq Ft | Prior Sale |
|---|---|---|---|---|---|
| 09/25/2015 09/25/15 | For Rent | $800 | 0.0% | -- | |
| 09/25/2015 09/25/15 | Rented | $800 | 0.0% | -- | |
| 06/17/2013 06/17/13 | Sold | $65,750 | -5.9% | $56 / Sq Ft | View Prior Sale |
| 05/18/2013 05/18/13 | Pending | -- | -- | -- | |
| 05/08/2013 05/08/13 | For Sale | $69,900 | -- | $59 / Sq Ft |
We collect this data history from publicly available records. To have your information removed, we recommend requesting removal directly through your county’s website.
| Year | Tax Paid | Tax Assessment Tax Assessment Total Assessment is a certain percentage of the fair market value that is determined by local assessors to be the total taxable value of land and additions on the property. | Land | Improvement |
|---|---|---|---|---|
| 2025 | $1,240 | $32,499 | $1,040 | $31,459 |
| 2024 | $1,125 | $32,499 | $1,040 | $31,459 |
| 2023 | $1,022 | $20,490 | $800 | $19,690 |
| 2022 | $974 | $20,490 | $800 | $19,690 |
| 2021 | $891 | $20,490 | $800 | $19,690 |
| 2020 | $818 | $12,840 | $600 | $12,240 |
| 2019 | $818 | $12,840 | $600 | $12,240 |
| 2018 | $818 | $12,840 | $600 | $12,240 |
| 2017 | $775 | $12,840 | $600 | $12,240 |
| 2016 | $775 | $12,840 | $600 | $12,240 |
| 2015 | $693 | $11,490 | $1,000 | $10,490 |
| 2014 | $343 | $11,490 | $1,000 | $10,490 |
JH
Landlord's Agent in 2015
John Hutchinson
Hutchinson Realty
LM
Seller's Agent in 2013
Lettie Maguire
Berkshire Hathaway HomeServices Solutions Real Est
(479) 640-6091
9 Total Sales
GF
Buyer's Agent in 2013
Gabbi Farrell
Crye-Leike REALTORS-Bella Vista
Source: ArkansasOne MLS
MLS Number: 744784
APN: 16-34840-000
Disclaimer: Certain information contained herein is derived from information provided by parties other than Homes.com. All information provided is deemed reliable, but is not guaranteed to be accurate and should be independently verified.
IDX information is provided exclusively for personal, non-commercial use, and may not be used for any purpose other than to identify prospective properties consumers may be interested in purchasing. Information is deemed reliable but not guaranteed.
Ask me questions while you tour the home.