
Caleb Mangum
Turner Mangum,LLC
(832) 702-8390
318 Total Sales
13 in Conroe
$250K - $570K Price Range


Estimated Value: $293,281
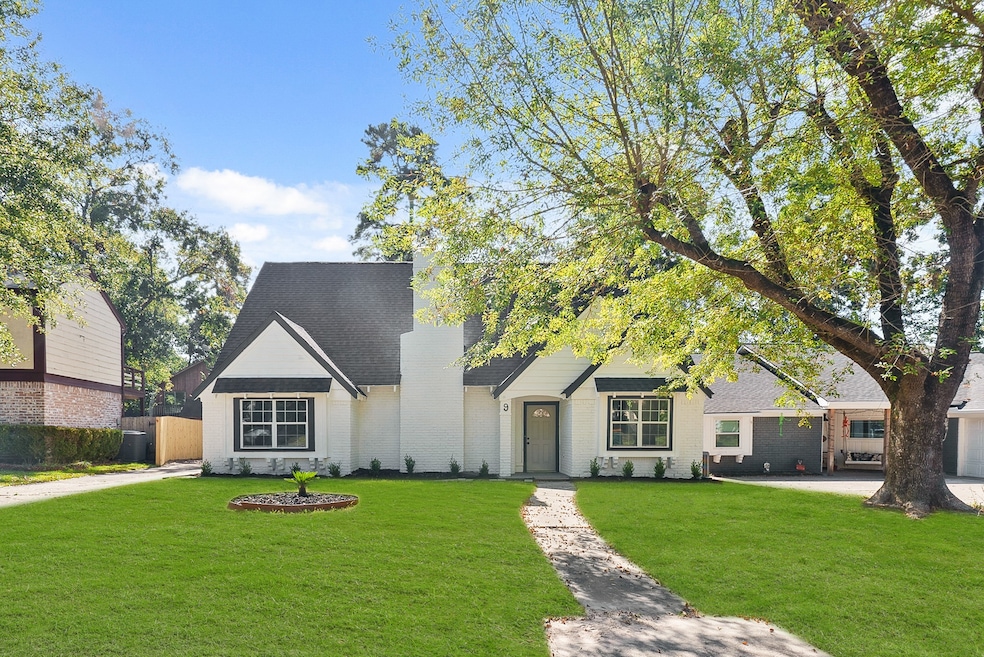
Welcome to 9 Lancelot! This 4/2.1 home with a two-car garage has been fully remodeled, featuring updated bathrooms, new LVP flooring, windows throughout, and granite countertops. The home also boasts a new roof, new A/C, brand-new fence, and a new garage door with motor. The primary bedroom is conveniently located downstairs, complete with a breathtaking walk-in shower. This house is perfect for becoming your warm and welcoming home.
Last Agent to Sell the Property
NB Elite Realty License #0754570 Listed on: 10/25/2024
We collect this data history from publicly available records. To have your information removed, we recommend requesting removal directly through your county’s website.
Caleb Mangum
Turner Mangum,LLC
(832) 702-8390
318 Total Sales
13 in Conroe
$250K - $570K Price Range
Wendy Cline
Wendy Cline Properties Group
(833) 955-0552
329 Total Sales
2 in Conroe
$250K - $274K Price Range
Brad Evans
Real Broker, LLC
(281) 800-9380
79 Total Sales
1 in Conroe
$580,000 Price
Eleny-Ly Ruiz
Kodu Realty, LLC
(832) 209-7943
140 Total Sales
1 in Conroe
$400,000 Price
Keith Rodgers
Compass RE Texas, LLC - The Woodlands
(346) 666-7812
77 Total Sales
5 in Conroe
$268K - $875K Price Range
Milly Kammerdiener
HOMEROCK REALTY
(833) 837-2769
170 Total Sales
4 in Conroe
$233K - $330K Price Range
We collect this data history from publicly available records. To have your information removed, we recommend requesting removal directly through your county’s website.
| Date | Buyer | Sale Price | Title Company |
|---|---|---|---|
| -- | Independence Title Company | ||
| -- | None Listed On Document | ||
| -- | None Listed On Document | ||
| -- | -- | ||
| -- | -- | ||
| -- | -- | ||
| $80,382 | -- | ||
| -- | -- | ||
| -- | -- |
We collect this data history from publicly available records. To have your information removed, we recommend requesting removal directly through your county’s website.
| Date | Status | Borrower | Loan Amount |
|---|---|---|---|
| Open | $289,656 | ||
| Previous Owner | $101,900 |
We collect this data history from publicly available records. To have your information removed, we recommend requesting removal directly through your county’s website.
| Date | Event | Price | List to Sale | Price per Sq Ft |
|---|---|---|---|---|
| 08/11/2025 08/11/25 | Sold | -- | -- | -- |
| 07/14/2025 07/14/25 | Pending | -- | -- | -- |
| 02/17/2025 02/17/25 | Price Changed | $299,000 | -2.0% | $159 / Sq Ft |
| 01/29/2025 01/29/25 | Price Changed | $305,000 | -3.2% | $162 / Sq Ft |
| 10/25/2024 10/25/24 | For Sale | $315,000 | -- | $167 / Sq Ft |
We collect this data history from publicly available records. To have your information removed, we recommend requesting removal directly through your county’s website.
| Year | Tax Paid | Tax Assessment Tax Assessment Total Assessment is a certain percentage of the fair market value that is determined by local assessors to be the total taxable value of land and additions on the property. | Land | Improvement |
|---|---|---|---|---|
| 2025 | $1,342 | $232,979 | $40,330 | $192,649 |
| 2024 | $1,288 | $214,984 | ||
| 2023 | $1,288 | $195,440 | $14,040 | $202,140 |
| 2022 | $3,685 | $177,670 | $14,040 | $194,220 |
| 2021 | $3,531 | $161,520 | $14,040 | $147,480 |
| 2020 | $3,605 | $158,010 | $14,040 | $143,970 |
| 2019 | $3,631 | $155,700 | $14,040 | $141,660 |
| 2018 | $3,511 | $150,550 | $14,040 | $136,510 |
| 2017 | $3,524 | $150,550 | $14,040 | $136,510 |
| 2016 | $3,524 | $150,550 | $14,040 | $136,510 |
| 2015 | $3,040 | $135,280 | $14,040 | $121,240 |
| 2014 | $3,040 | $128,940 | $14,040 | $114,900 |
K
Seller's Agent in 2025
Kateryna Titenko
NB Elite Realty
(832) 390-9120
17 Total Sales
Buyer's Agent in 2025
Ruby Miranda
Keller Williams Summit
(832) 830-2055
310 Total Sales
Source: Houston Association of REALTORS®
MLS Number: 76033656
APN: 8345-00-22701
Disclaimer: Certain information contained herein is derived from information provided by parties other than Homes.com. All information provided is deemed reliable, but is not guaranteed to be accurate and should be independently verified.
Copyright 2026, Houston REALTORS® Information Service, Inc.
The information provided is exclusively for consumers’ personal, non-commercial use, and may not be used for any purpose other than to identify prospective properties consumers may be interested in purchasing.
Information is deemed reliable but not guaranteed.
Ask me questions while you tour the home.