
Shawn Moloney
Movementum Realty
(781) 725-6335
40 Total Sales
1 in Millis
$456,000 Price

Estimated Value: $968,173
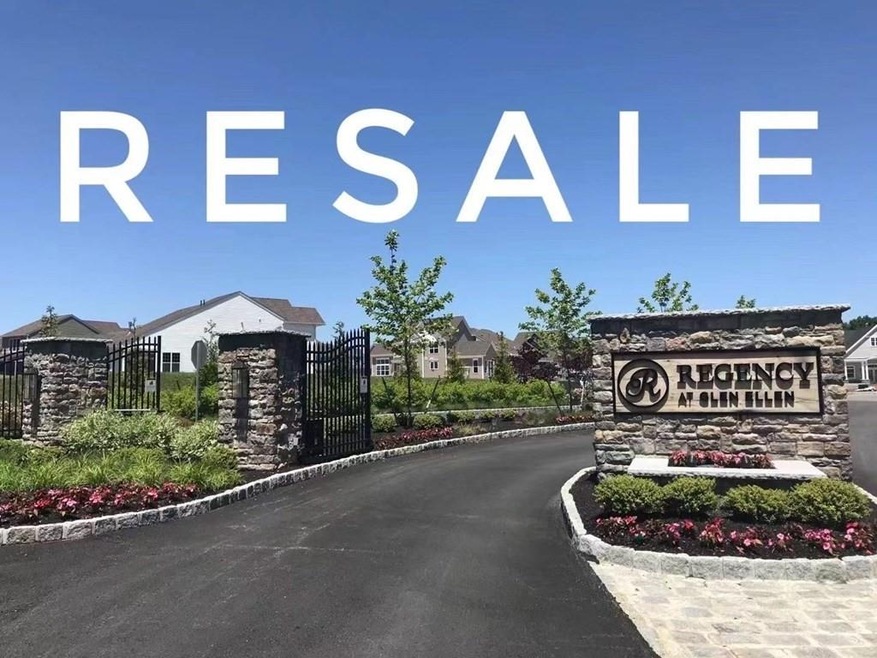
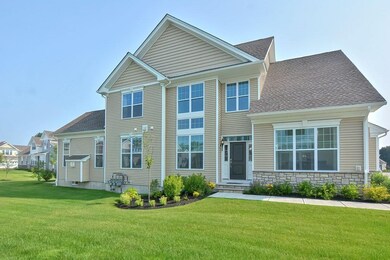
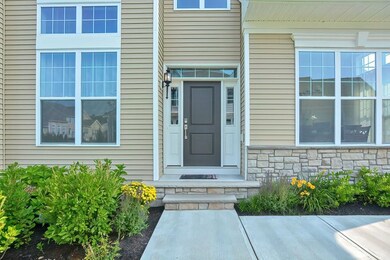
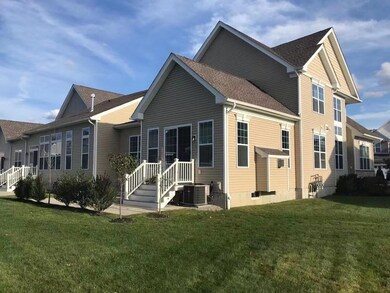
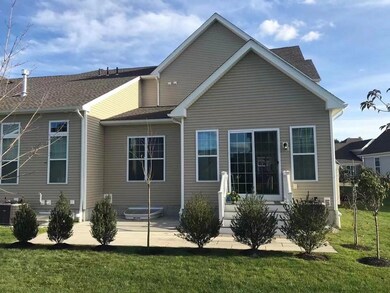
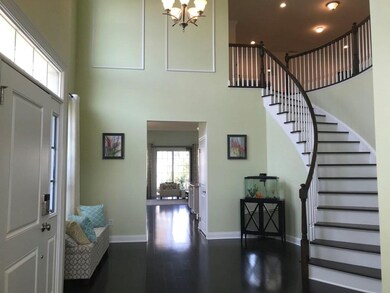
Price dropped to lower than similar model of The Kennebunk Manor basis price $785,995. Excellent moving conditions. This house offers more than $90,000 FREE upgrades & lot premium. The inviting 2-story foyer with beautiful curved staircase creates a grand entrance w/open views of the formal dining Rm. Huge front windows bring in tremendous sunlight. A well-equipped gourmet kitchen features a Lg island w/top grade granite countertop that overlooks the great rm. Hardwood Fl throughout the 1st floor. Luxurious primary bedform suite featuring walk- in closet and bathroom with top grade granite countertop. Full tiled bath for all bathroom shower & floors. Numerous recessed light in every rm; Professional painted for entire home. Plenty of storage space. Basement has pre plumbing ready to be finished w./full bathroom. New $10K backyard patio with beautiful trees & bushes. Easy access to the best 55+ community clubhouse & amenities.
We collect this data history from publicly available records. To have your information removed, we recommend requesting removal directly through your county’s website.
Shawn Moloney
Movementum Realty
(781) 725-6335
40 Total Sales
1 in Millis
$456,000 Price
Maryann Clancy
Berkshire Hathaway HomeServices Commonwealth Real Estate
(508) 204-5520
75 Total Sales
2 in Millis
$525K - $900K Price Range
Michael Giovangelo
Better Living Real Estate, LLC
(774) 341-5232
57 Total Sales
1 in Millis
$1,050,000 Price
Alexander Koziakov
Compass
(781) 417-5576
88 Total Sales
1 in Millis
$3,970,000 Price
Lisa Shestack
Keller Williams Elite
(339) 444-1343
96 Total Sales
1 in Millis
$550,000 Price
Michalann Cosme
Citylight Realty
(978) 798-6771
103 Total Sales
1 in Millis
$891,523 Price
We collect this data history from publicly available records. To have your information removed, we recommend requesting removal directly through your county’s website.
| Date | Buyer | Sale Price | Title Company |
|---|---|---|---|
| $739,000 | None Available | ||
| $611,613 | None Available |
We collect this data history from publicly available records. To have your information removed, we recommend requesting removal directly through your county’s website.
| Date | Status | Borrower | Loan Amount |
|---|---|---|---|
| Open | $517,300 | ||
| Previous Owner | $160,000 | ||
| Previous Owner | $100,000 | ||
| Previous Owner | $250,000 |
We collect this data history from publicly available records. To have your information removed, we recommend requesting removal directly through your county’s website.
| Date | Event | Price | List to Sale | Price per Sq Ft |
|---|---|---|---|---|
| 03/17/2022 03/17/22 | Sold | $739,000 | -8.8% | $281 / Sq Ft |
| 02/01/2022 02/01/22 | Pending | -- | -- | -- |
| 11/18/2021 11/18/21 | For Sale | $809,990 | -- | $308 / Sq Ft |
We collect this data history from publicly available records. To have your information removed, we recommend requesting removal directly through your county’s website.
| Year | Tax Paid | Tax Assessment Tax Assessment Total Assessment is a certain percentage of the fair market value that is determined by local assessors to be the total taxable value of land and additions on the property. | Land | Improvement |
|---|---|---|---|---|
| 2025 | $13,604 | $829,500 | $0 | $829,500 |
| 2024 | $11,803 | $718,800 | $0 | $718,800 |
| 2023 | $11,648 | $666,000 | $0 | $666,000 |
| 2022 | $11,624 | $615,700 | $0 | $615,700 |
| 2021 | $11,440 | $583,100 | $0 | $583,100 |
| 2020 | $4,787 | $237,700 | $0 | $237,700 |
| 2019 | $0 | $0 | $0 | $0 |
Seller's Agent in 2022
Yu Liu
StartPoint Realty
(508) 393-2863
67 Total Sales
Buyer's Agent in 2022
Chris Byrne
Berkshire Hathaway HomeServices Commonwealth Real Estate
(781) 249-0442
50 Total Sales
Source: MLS Property Information Network (MLS PIN)
MLS Number: 72921251
APN: MILL M:001 B:0000097
Disclaimer: Certain information contained herein is derived from information provided by parties other than Homes.com. All information provided is deemed reliable, but is not guaranteed to be accurate and should be independently verified.
The property listing data and information, or the Images, set forth herein were provided to MLS Property Information Network, Inc. from third party sources, including sellers, lessors and public records, and were compiled by MLS Property Information Network, Inc. The property listing data and information, and the Images, are for the personal, non-commercial use of consumers having a good faith interest in purchasing or leasing listed properties of the type displayed to them and may not be used for any purpose other than to identify prospective properties which such consumers may have a good faith interest in purchasing or leasing. MLS Property Information Network, Inc. and its subscribers disclaim any and all representations and warranties as to the accuracy of the property listing data and information, or as to the accuracy of any of the Images, set forth herein.
Ask me questions while you tour the home.