
Piotr Sudal
EXP Realty
(609) 913-2425
94 Total Sales
1 in Washington
$675,000 Price
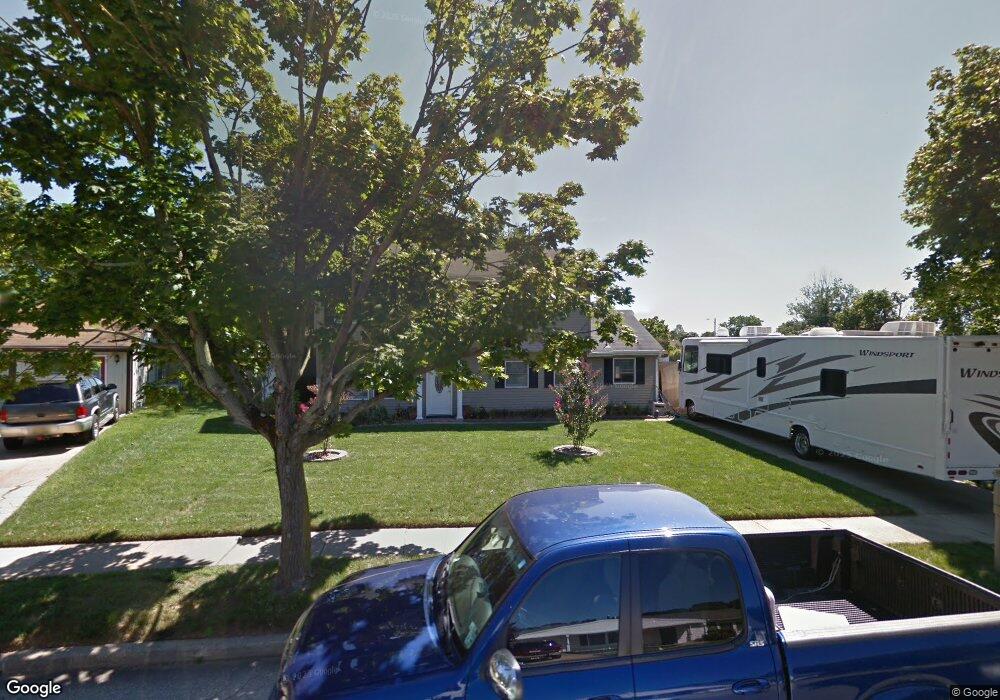
Estimated Value: $388,012 - $430,000
This home is located at 9 Leo Ln, Sewell, NJ 08080 and is currently estimated at $410,003, approximately $243 per square foot. 9 Leo Ln is a home located in Gloucester County with nearby schools including Washington Township High School, Thomas Jefferson Elementary School, and Orchard Valley Middle School.
We collect this data history from publicly available records. To have your information removed, we recommend requesting removal directly through your county’s website.
Piotr Sudal
EXP Realty
(609) 913-2425
94 Total Sales
1 in Washington
$675,000 Price
Felix Santana
J.J. Elek Realty, Inc.
(848) 212-8610
85 Total Sales
1 in Washington
$699,000 Price
Morgan Hunter
Century 21 Action Plus Realty - Cream Ridge
(609) 375-0809
57 Total Sales
1 in Washington
$454,000 Price
Andrea Fulginiti
Weichert Realtors - Moorestown
(856) 522-4659
17 Total Sales
3 in Washington
$375K - $463K Price Range
Michael Spinetta
Berkshire Hathaway HomeServices Fox & Roach - Toms River
(973) 756-3528
58 Total Sales
1 in Washington
$310,000 Price
Karen Brown
EXP Realty, LLC
(848) 800-4288
74 Total Sales
1 in Washington
$515,000 Price
We collect this data history from publicly available records. To have your information removed, we recommend requesting removal directly through your county’s website.
| Date | Buyer | Sale Price | Title Company |
|---|---|---|---|
| $167,101 | Independence Abstract & Titl | ||
| Hud | -- | -- | |
| Newbill Mary A | $105,000 | Congress Title Division |
We collect this data history from publicly available records. To have your information removed, we recommend requesting removal directly through your county’s website.
| Date | Status | Borrower | Loan Amount |
|---|---|---|---|
| Open | $25,000 | ||
| Closed | Sibert Jonathan | $120,000 | |
| Previous Owner | Newbill Mary A | $104,755 |
We collect this data history from publicly available records. To have your information removed, we recommend requesting removal directly through your county’s website.
| Year | Tax Paid | Tax Assessment Tax Assessment Total Assessment is a certain percentage of the fair market value that is determined by local assessors to be the total taxable value of land and additions on the property. | Land | Improvement |
|---|---|---|---|---|
| 2026 | $7,685 | $199,200 | $55,900 | $143,300 |
| 2025 | $7,685 | $199,200 | $55,900 | $143,300 |
| 2024 | $7,161 | $199,200 | $55,900 | $143,300 |
| 2023 | $7,161 | $199,200 | $55,900 | $143,300 |
| 2022 | $6,926 | $199,200 | $55,900 | $143,300 |
| 2021 | $5,069 | $199,200 | $55,900 | $143,300 |
| 2020 | $6,600 | $195,200 | $55,900 | $139,300 |
| 2019 | $6,073 | $166,600 | $35,900 | $130,700 |
| 2018 | $6,004 | $166,600 | $35,900 | $130,700 |
| 2017 | $5,929 | $166,600 | $35,900 | $130,700 |
| 2016 | $5,894 | $166,600 | $35,900 | $130,700 |
| 2015 | $5,811 | $166,600 | $35,900 | $130,700 |
| 2014 | $5,628 | $166,600 | $35,900 | $130,700 |
Ask me questions while you tour the home.