
Octavia Williams
Century 21 Gold Key Realty
(302) 208-6653
120 Total Sales
10 in New Castle
$86K - $309K Price Range

Estimated Value: $268,000 - $334,000
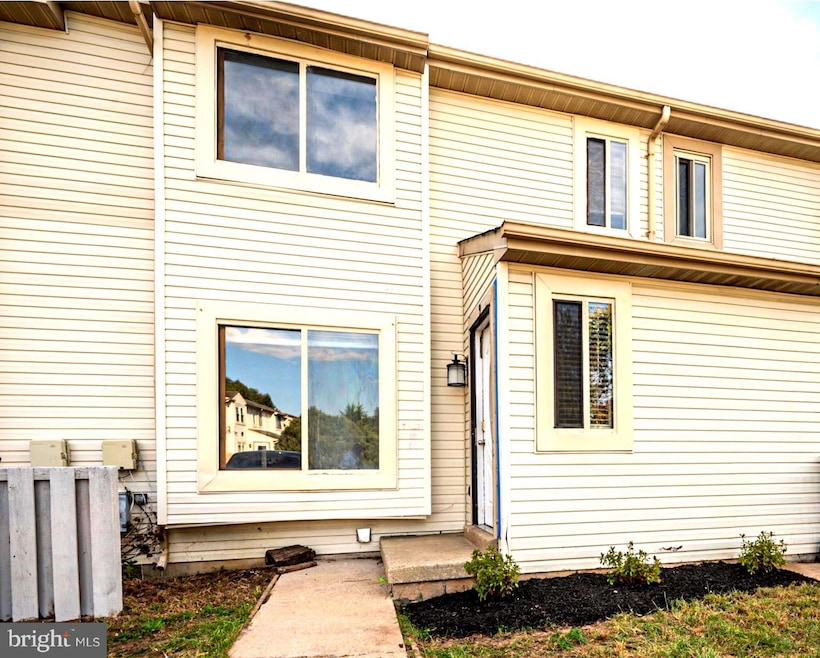
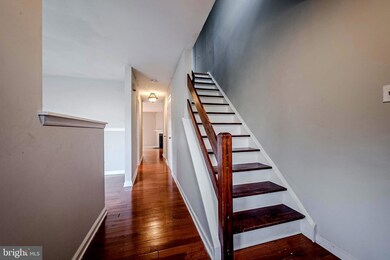
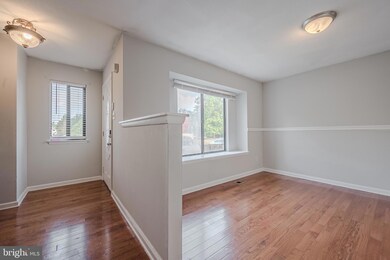
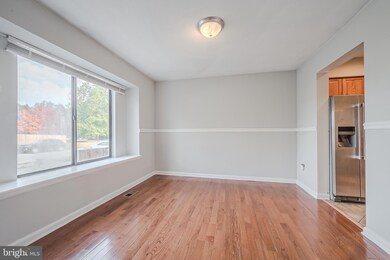
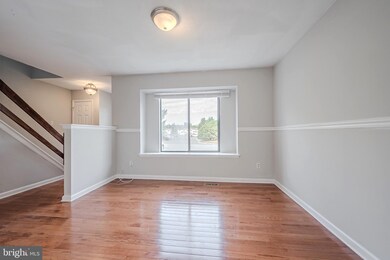
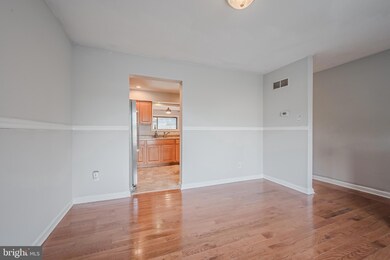
BACK ON THE MARKET AT NO FAULT OF THE SELLER. All home inspection items are complete, even a Brand New Roof. If you are looking for a new home, in a location that is convenient to everything, this is the home for you, and it’s been nicely renovated. This beautifully updated, New Castle townhome has it all, 3 nicely sized bedrooms, 2 full and a half bath, an updated kitchen with stainless steel appliances, a full finished basement, with an oversized laundry room and a private fenced in back yard. Schedule your showings because this home will not last.
Last Agent to Sell the Property
(302) 453-3200 cprealtyfox@gmail.com RE/MAX Associates - Newark Listed on: 10/30/2024
Last Buyer's Agent
(302) 734-4414 hiswayde@gmail.com Bryan Realty Group License #Rs0025862
We collect this data history from publicly available records. To have your information removed, we recommend requesting removal directly through your county’s website.
Octavia Williams
Century 21 Gold Key Realty
(302) 208-6653
120 Total Sales
10 in New Castle
$86K - $309K Price Range
Temetris Hollis-Britt
KW Empower
(302) 314-0489
40 Total Sales
3 in New Castle
$270K - $350K Price Range
Angela Ferguson
RE/MAX Associates-Hockessin
(302) 314-0098
82 Total Sales
2 in New Castle
$380K - $400K Price Range
Gina Spiese
Crown Homes Real Estate
(484) 233-6052
36 Total Sales
1 in New Castle
$259,000 Price
Dawn Harris
Keys & Deeds Realty
(215) 608-3909
82 Total Sales
1 in New Castle
$299,000 Price
Lisa Magobet
Keller Williams Real Estate - Media
(302) 307-4839
56 Total Sales
6 in New Castle
$170K - $453K Price Range
We collect this data history from publicly available records. To have your information removed, we recommend requesting removal directly through your county’s website.
| Date | Buyer | Sale Price | Title Company |
|---|---|---|---|
| $220,000 | None Listed On Document | ||
| $135,000 | -- |
We collect this data history from publicly available records. To have your information removed, we recommend requesting removal directly through your county’s website.
| Date | Status | Borrower | Loan Amount |
|---|---|---|---|
| Open | $266,750 | ||
| Previous Owner | $32,000 | ||
| Previous Owner | $128,000 | ||
| Previous Owner | $135,000 |
We collect this data history from publicly available records. To have your information removed, we recommend requesting removal directly through your county’s website.
| Date | Event | Price | List to Sale | Price per Sq Ft |
|---|---|---|---|---|
| 03/10/2025 03/10/25 | Sold | $275,000 | 0.0% | $193 / Sq Ft |
| 01/22/2025 01/22/25 | Pending | -- | -- | -- |
| 01/08/2025 01/08/25 | Price Changed | $275,000 | -1.8% | $193 / Sq Ft |
| 12/27/2024 12/27/24 | Price Changed | $280,000 | -1.8% | $196 / Sq Ft |
| 10/30/2024 10/30/24 | For Sale | $285,000 | -- | $200 / Sq Ft |
We collect this data history from publicly available records. To have your information removed, we recommend requesting removal directly through your county’s website.
| Year | Tax Paid | Tax Assessment Tax Assessment Total Assessment is a certain percentage of the fair market value that is determined by local assessors to be the total taxable value of land and additions on the property. | Land | Improvement |
|---|---|---|---|---|
| 2025 | $1,652 | $242,700 | $44,200 | $198,500 |
| 2024 | $1,697 | $48,900 | $7,400 | $41,500 |
| 2023 | $1,546 | $48,900 | $7,400 | $41,500 |
| 2022 | $1,608 | $48,900 | $7,400 | $41,500 |
| 2021 | $1,606 | $48,900 | $7,400 | $41,500 |
| 2020 | $1,612 | $48,900 | $7,400 | $41,500 |
| 2019 | $2,576 | $48,900 | $7,400 | $41,500 |
| 2018 | $1,586 | $48,900 | $7,400 | $41,500 |
| 2017 | $1,485 | $48,900 | $7,400 | $41,500 |
| 2016 | $1,324 | $48,900 | $7,400 | $41,500 |
| 2015 | $1,326 | $48,900 | $7,400 | $41,500 |
| 2014 | $1,328 | $48,900 | $7,400 | $41,500 |
Seller's Agent in 2025
Charna Parler
RE/MAX
(302) 437-5764
50 Total Sales
Buyer's Agent in 2025
Messhick Stanley
Bryan Realty Group
(302) 930-3777
74 Total Sales
Source: Bright MLS
MLS Number: DENC2071026
APN: 10-040.20-022
Disclaimer: Certain information contained herein is derived from information provided by parties other than Homes.com. All information provided is deemed reliable, but is not guaranteed to be accurate and should be independently verified.
The data relating to real estate for sale on this website appears in part through the BRIGHT Internet Data Exchange program, a voluntary cooperative exchange of property listing data between licensed real estate brokerage firms, and is provided by BRIGHT through a licensing agreement.
Listing information is from various brokers who participate in the Bright MLS IDX program and not all listings may be visible on the site.
The property information being provided on or through the website is for the personal, non-commercial use of consumers and such information may not be used for any purpose other than to identify prospective properties consumers may be interested in purchasing.
Some properties which appear for sale on the website may no longer be available because they are for instance, under contract, sold or are no longer being offered for sale.
Property information displayed is deemed reliable but is not guaranteed.
Copyright 2026 Bright MLS, Inc.
Ask me questions while you tour the home.