
Pete Castrichini
Barry Realty Group
(978) 416-5699
25 Total Sales
1 in Downtown Beverly
$840,000 Price
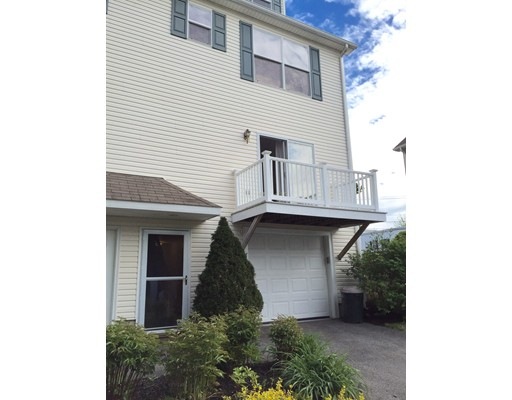
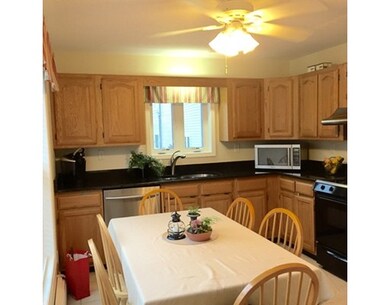
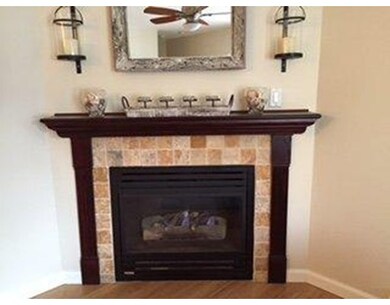
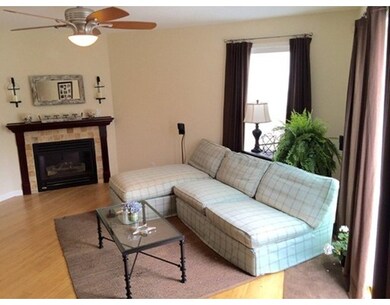
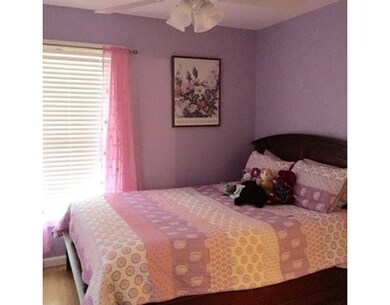
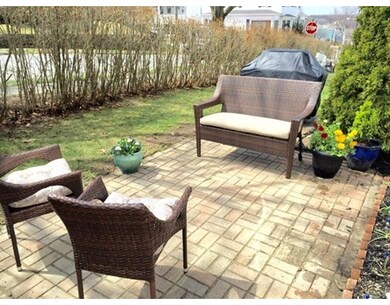
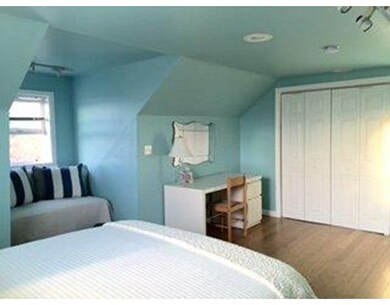
Beautiful and sunny townhouse that has it all. Views of Bass River and a waterfront park w/ sandy beach . Located on the side street just minutes from train, restaurants,downtown and beaches. This home offers hardwood floors throughout, a newer high efficiency gas heating system,living room with gas fireplace,slider to deck,two+ bedrooms with ensuite full baths. The kitchen has granite counters, tile floor, a patio right outside the door for summer entertaining and grilling. The basement level has a laundry room,mudroom, storage and one car garage. If you like to garden, there is space on the patio and the side of the unit. Two units in the Association, but no condo fees. The cost of master insurance, landscaping and snow removal is share. Bring your Kayaks and paddle boards and launch right across the street!
Last Agent to Sell the Property
Deborah Digiovanni
Coldwell Banker Realty - Manchester License #454002245 Listed on: 04/21/2015
Last Buyer's Agent
Northshorist Group
RE/MAX 360
Home Type
Condominium
Year Built
1999
Pete Castrichini
Barry Realty Group
(978) 416-5699
25 Total Sales
1 in Downtown Beverly
$840,000 Price
Nick Cuevas
Compass
(781) 776-5198
72 Total Sales
3 in Downtown Beverly
$750K - $1.2M Price Range
Tyson Lynch
The Proper Nest Real Estate
(351) 666-4531
50 Total Sales
2 in Downtown Beverly
$560K - $790K Price Range
Wendy Willis
Keller Williams Realty Evolution
(978) 997-7748
114 Total Sales
2 in Downtown Beverly
$510K - $973K Price Range
Michael Cannuscio
The Agency Marblehead
(781) 722-7167
21 Total Sales
1 in Downtown Beverly
$1,300,000 Price
VIP Group
Moor Realty Group
(781) 737-7873
57 Total Sales
1 in Downtown Beverly
$685,000 Price
DD
Seller's Agent in 2015
Deborah Digiovanni
Coldwell Banker Realty - Manchester
NG
Buyer's Agent in 2015
Northshorist Group
RE/MAX
Source: MLS Property Information Network (MLS PIN)
MLS Number: 71821494
Disclaimer: Certain information contained herein is derived from information provided by parties other than Homes.com. All information provided is deemed reliable, but is not guaranteed to be accurate and should be independently verified.
The property listing data and information, or the Images, set forth herein were provided to MLS Property Information Network, Inc. from third party sources, including sellers, lessors and public records, and were compiled by MLS Property Information Network, Inc. The property listing data and information, and the Images, are for the personal, non-commercial use of consumers having a good faith interest in purchasing or leasing listed properties of the type displayed to them and may not be used for any purpose other than to identify prospective properties which such consumers may have a good faith interest in purchasing or leasing. MLS Property Information Network, Inc. and its subscribers disclaim any and all representations and warranties as to the accuracy of the property listing data and information, or as to the accuracy of any of the Images, set forth herein.
Ask me questions while you tour the home.