NOT LISTED FOR SALE

9 Loggers Run Subdivision Glen Arbor, MI 49636

5 Beds
3 Baths
2,328 Sq Ft
0.31 Acre Lot

Sale Details

Date Sold: August 4, 2023

Last sale price $712,000 $306 Per Sq Ft

47 Days on Market

Highlights

  • Ski Accessible
  • Craftsman Architecture
  • Wooded Lot
  • Lake Privileges
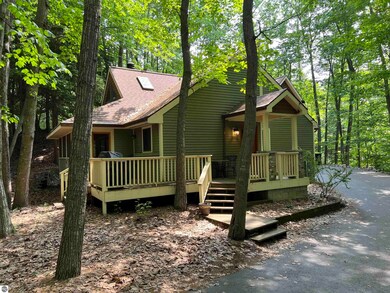
  • Deck
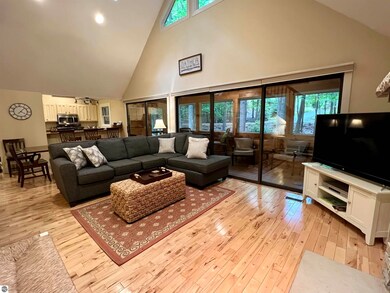
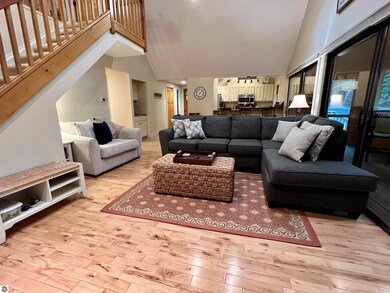
  • Vaulted Ceiling

About This Home

As of August 2023

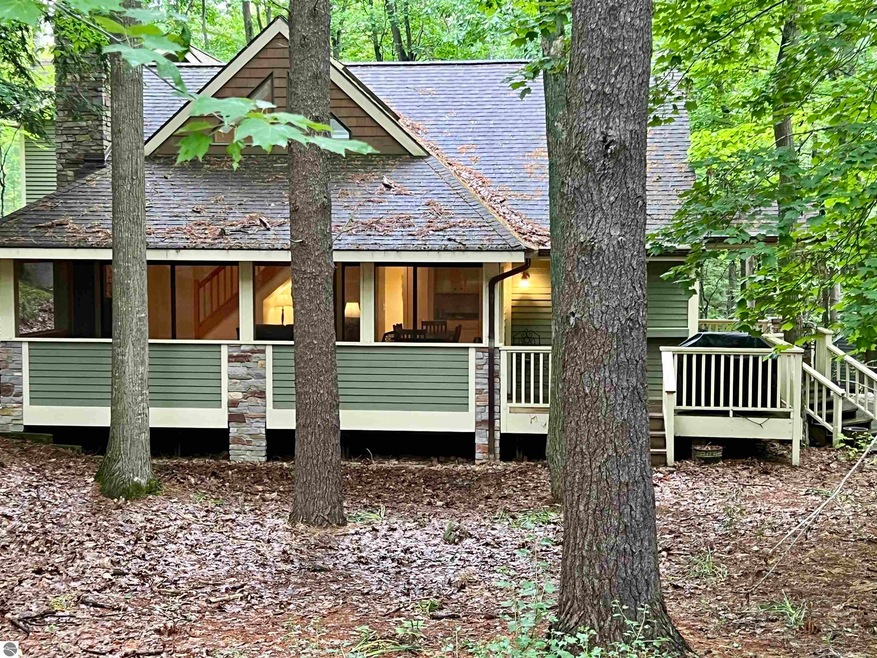
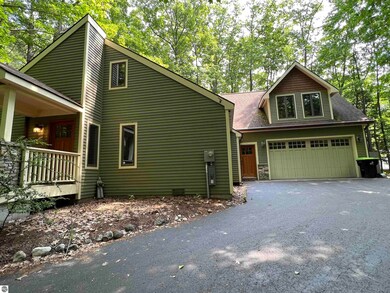
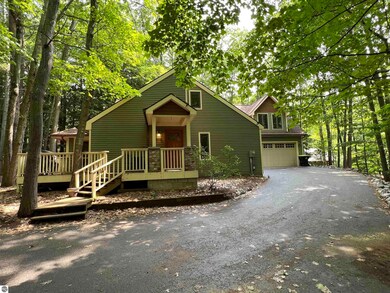
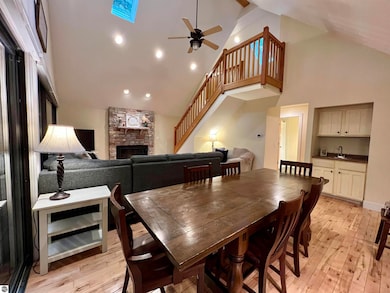
Adorable and spacious, this updated home rests in the heart of The Homestead Resort between the picturesque beaches and ski hills and is surrounded by serene woodlands. With 5 bedrooms and 3 full bathrooms the home is spacious, yet cozy and offers 2 separate upper level "wings" (not to mention a large main floor master suite). The open concept kitchen-living-dining area would be wonderful for entertaining year round, especially with the charming wood burning fireplace. The screened in porch invites you to read a book with coffee, enjoy a glass of wine in the evening or to play a game of cards with friends or family. The gentle sloping walk to the beach takes just 10 minutes! This property has been used partially as a rental and partially for family use and is being sold furnished/turn-key with some personal exceptions.

Last Agent to Sell the Property

Robin Vilter

Five Star Real Estate - Front St TC Listed on: 06/16/2023

Five Star Real Estate - Front St TC

Co-Listed By

Neil Dumford

Five Star Real Estate - Front St TC

Last Buyer's Agent

Non Member Office

NON-MLS MEMBER OFFICE

Create a Home Valuation Report for This Property
The Home Valuation Report is an in-depth analysis detailing your home's value as well as a comparison with similar homes in the area

Home Details

Home Type

  • Single Family

Year Built

  • Built in 1978

Lot Details

  • 13,504 Sq Ft Lot
  • Lot Dimensions are 100x136
  • Wooded Lot
  • The community has rules related to zoning restrictions

Home Design

  • Craftsman Architecture
  • Frame Construction
  • Asphalt Roof
  • Wood Siding

Interior Spaces

  • 2,328 Sq Ft Home
  • 2-Story Property
  • Wet Bar
  • Vaulted Ceiling
  • Ceiling Fan
  • Skylights
  • Fireplace
  • Blinds
  • Loft
  • Screened Porch
  • Crawl Space

Kitchen

  • Oven or Range
  • Recirculated Exhaust Fan
  • Microwave
  • Dishwasher
  • Disposal

Bedrooms and Bathrooms

  • 5 Bedrooms
  • Walk-In Closet

Laundry

  • Dryer
  • Washer

Parking

  • 2 Car Attached Garage
  • Shared Driveway

Outdoor Features

  • Lake Privileges
  • Deck

Utilities

  • Forced Air Heating and Cooling System
  • Electric Water Heater
  • Cable TV Available

Community Details

Overview

  • Association fees include snow removal
  • The Homestead Community

Amenities

  • Common Area

Recreation

  • Community Spa
  • Trails
  • Ski Accessible

Home Details

Home Type

Single Family

Year Built

Built in 1978

Lot Details

0.31 Acres

Listing Details

  • Class: Single Family
  • Type: Residential
  • Style: 2 Story, Craftsman
  • Percent Of Remodel: 100
  • Estimated Year Built: 1978
  • Construction: 2x6 Framing, Frame
  • Special Features: None
  • Property Sub Type: Detached
  • Stories: 2
  • Year Built: 1978
  • Year Renovated: 2008

Interior Features

  • Appliances Equipment: Refrigerator, Oven/Range, Disposal, Dishwasher, Microwave, Washer, Dryer, Exhaust Fan, Blinds, Ceiling Fan, Electric Water Heater
  • Interior Amenities: Skylights, Walk-In Closet(s), Wet Bar, Pantry, Loft, Vaulted Ceilings
  • Bedrooms: 5
  • Bedroom 1: Dimensions: 15x12, On Level: Main Floor, Flooring: Carpet
  • Bedroom 2: Dimensions: 8x16, On Level: Main Floor, Flooring: Carpet
  • Bedroom 3: Dimensions: 10x15, On Level: Upper Floor, Flooring: Carpet
  • Bedroom 4: Dimensions: 16x15, On Level: Upper Floor, Flooring: Carpet
  • Total Bathrooms: 3
  • Primary Bathroom: Private
  • Number of Main Level Bathrooms: 2
  • Full Bathrooms: 2
  • Number of Three Quarter Bathrooms: 1
  • Main Floor Primary: Yes
  • Kitchen: Dimensions: 13x10, On Level: Main Floor
  • Living Room: Dimensions: 24x16, On Level: Main Floor, Flooring: Wood
  • Range: R 14W
  • Total Finished Sf Apx: 2328

Exterior Features

  • Exterior Features: Deck, Screened Porch
  • Exterior Finish: Wood
  • Foundation: Crawl Space
  • Number Of Acres: 0.31
  • Road: Blacktop
  • Roof: Asphalt

Garage/Parking

  • Driveway: Blacktop, Shared
  • Garage Capacity: 2
  • Primary Garage: Attached

Utilities

  • Fireplaces And Stoves: Fireplace(s)
  • Heating Cooling Types: Forced Air
  • Laundry: On Level: Main Floor
  • Sewer: Municipal
  • Tv Service Internet Avail: Cable TV, Cable Internet
  • Water: Municipal

Condo/Co-op/Association

  • HOA Fee Includes: Snow Removal

Association/Amenities

  • Development Amenities: Ski Slope, Lake Privileges, Pets Allowed, Spa, Common Area, Trails
  • Development Name: The Homestead

Lot Info

  • Land Features: Wooded-Hardwoods
  • Lot Dimensions: 100x136
  • Parcel Description: Subdivision
  • Zoning Use Restrictions: Residential

Rental Info

  • Rent Spree Y N: No

Tax Info

  • Summer Taxes: 2454.57
  • Winter Taxes: 6170.54

MLS Schools

  • School District: Glen Lake Community Schools

Property History

We collect this data history from publicly available records. To have your information removed, we recommend requesting removal directly through your county’s website.

Date Event Price List to Sale Price per Sq Ft
08/04/2023 08/04/23 Sold $712,000 -1.1% $306 / Sq Ft
06/16/2023 06/16/23 For Sale $720,000 -- $309 / Sq Ft
Source: Northern Great Lakes REALTORS® MLS

Agents Affiliated with this Home

  • Section Image
  • Section Image
See All Agents

Map

Source: Northern Great Lakes REALTORS® MLS

MLS Number: 1912293

Northern Great Lakes REALTORS® MLS
Your Personal Tour Guide

Ask me questions while you tour the home.