NOT LISTED FOR SALE

9 Long Meadow Ln Redding, CT 06896

Redding Area

Estimated Value: $1,686,671 - $1,896,000

4 Beds
5 Baths
5,098 Sq Ft
$347/Sq Ft Est. Value

Sale Details

Date Sold: September 15, 2025

Last sale price $1,700,000 $333 Per Sq Ft

Est. 4% increase in value since last sale

Current estimated payment $11,534 / mo

31 Days on Market

Highlights

  • Heated In Ground Pool
  • Home fronts a pond
  • 3.78 Acre Lot
  • Redding Elementary School Rated A
  • Sub-Zero Refrigerator
  • Colonial Architecture

About This Home

As of September 2025

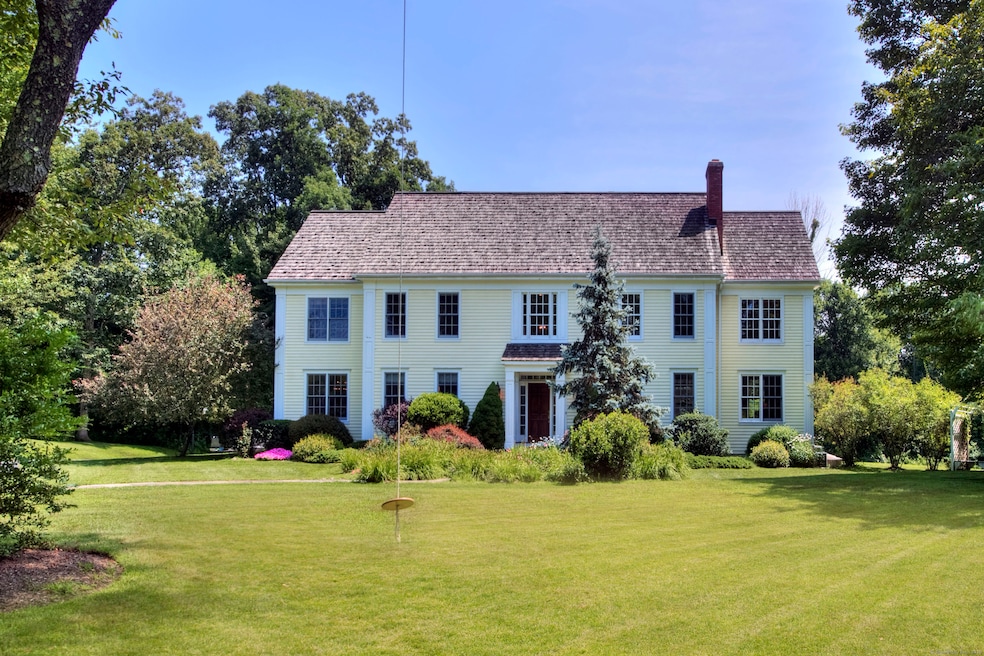
Live your best life in this Quintessential 4 Bedroom Center Hall Colonial home located on one of Redding's most desirable streets. Long Meadow Lane is a quiet cul-de-sac in the sought after Redding Ridge neighborhood, close to schools & Redding Center. Enjoy the last of the warm months by the pool & play Bacci with family in the private yard abutting a land trust that can't be developed. The home is flooded with glorious light & the multiple French Doors off the family and sunroom make indoor/outdoor living easy. Enjoy summers to the max in the heated gunite pool & entertain on the huge terrace. The heart of the home is the huge chef's kitchen with large center island & bright dining area. Feast with friends in the formal dining room, relax in the family room overlooking the terrace, soak up the sun in the sunroom, sit peacefully in the formal living room or work from home in the quietly appointed office. In colder climes, snuggle up in front of three wood-burning fireplaces, skate on the pond or watch movies on the big screen in the bonus room. Retreat upstairs to the large master suite which offers a 2nd office/dressing room with walk-in closet & spacious bathroom. The 2nd floor has three other generous sized bedrooms, 2 full baths and a laundry room. This 4-bedroom home has been the perfect weekend & summer haven for the current owners. Enjoy all 9 Long Meadow Lane has to offer, benefit from award winning schools & excellent transport links - Less than 60 miles from NY

Last Agent to Sell the Property

Jessica Brookbanks

Coldwell Banker Realty License #RES.0795389 Listed on: 08/05/2025

Coldwell Banker Realty

Last Buyer's Agent

Laura Ancona

William Pitt Sotheby's Int'l License #RES.0770587

William Pitt Sotheby's Int'l

Range of Values:

--
Value Increase
--
Percent Increase
--
Adjusted for Inflation
Collateral Analytics

Collateral Analytics Collateral Analytics AVMs (Automated Valuation Model) employ a number of statistical approaches combined with neighborhood-specific comparable selection guarantees the most up-to-date and precise valuations.

Not Available

Collateral Analytics does not have data for the current month. Please view the chart for historical values.

ICE

ICE Mortgage Technology ICE Mortgage Technology’s AVM (Automated Valuation Model) is a state-of-the-art online residential property valuation tool that provides a quick and accurate estimate of the value of almost any home in the U.S.

Not Available

ICE Mortgage Technology does not have data for the current month. Please view the chart for historical values.

First American

First American First American Data & Analytics’ next-generation AVM combines unrivaled data assets with a blended ensemble of valuation models to produce highly accurate, reliable valuations you can trust.

Not Available

First American does not have data for the current month. Please view the chart for historical values.

Quantarium

Quantarium Quantarium’s valuation service, repeatedly proven the industry’s most accurate and comprehensive, is supercharged with a self-learning and auto-tuning AI engine that continually becomes smarter and more accurate as it processes daily inputs from the industry’s leading RE data lake.

Not Available

Quantarium does not have data for the current month. Please view the chart for historical values.

Average Value
Not Available
List Price
Sold Price
Create a Home Valuation Report for This Property
The Home Valuation Report is an in-depth analysis detailing your home's value as well as a comparison with similar homes in the area

Home Details

Home Type

  • Single Family

Est. Annual Taxes

  • $27,788

Year Built

  • Built in 1997

Lot Details

  • 3.78 Acre Lot
  • Home fronts a pond
  • Garden
  • Property is zoned R-2

HOA Fees

  • $63 Monthly HOA Fees

Parking

  • 3 Car Garage

Home Design

  • Colonial Architecture
  • Concrete Foundation
  • Frame Construction
  • Asphalt Shingled Roof
  • Wood Siding
  • Clap Board Siding

Interior Spaces

  • 5,098 Sq Ft Home
  • Entertainment System
  • 3 Fireplaces
  • French Doors
  • Concrete Flooring
  • Smart Thermostat

Kitchen

  • Built-In Oven
  • Electric Cooktop
  • Sub-Zero Refrigerator
  • Dishwasher

Bedrooms and Bathrooms

  • 4 Bedrooms

Laundry

  • Laundry Room
  • Laundry on upper level
  • Dryer
  • Washer

Attic

  • Storage In Attic
  • Pull Down Stairs to Attic
  • Unfinished Attic

Unfinished Basement

  • Basement Fills Entire Space Under The House
  • Garage Access
  • Basement Hatchway

Pool

  • Heated In Ground Pool
  • Gunite Pool

Outdoor Features

  • Patio
  • Outdoor Grill

Location

  • Property is near golf course

Schools

  • Redding Elementary School
  • John Read Middle School
  • Joel Barlow High School

Utilities

  • Zoned Heating and Cooling
  • Heating System Uses Oil
  • 60 Gallon+ Oil Water Heater
  • Well
  • Fuel Tank Located in Basement

Listing and Financial Details

  • Exclusions: As per Incl/Excl Rider
  • Assessor Parcel Number 269210

Community Details

Overview

  • Association fees include grounds maintenance, snow removal

Recreation

  • Bocce Ball Court

Home Details

Home Type

Single Family

Est. Annual Taxes

$27,788

Year Built

Built in 1997

Lot Details

3.78 Acres

HOA Fees

$63 per month

Listing Details

  • Neighborhood: N/A
  • Property Type: Single Family For Sale
  • Style: Colonial
  • Sq Ft Est Heated Above Grade: 5098
  • Total Sq Ft: 5098
  • Year Built: 1997
  • New Construction: No/Resale
  • Nearby Amenities: Bocci Court, Golf Course, Library
  • Remarks Public Addendum: Many recent improvements including: new roof, new AC, new well pump, newer pool heater. Furnace was new in 2018. Long Meadow Lane is part of a small homeowners association that offers worry-free maintenance of the road, beautiful plantings and meadow areas.
  • Exclusions: As per Incl/Excl Rider
  • Direct Waterfront: Yes
  • Home Warranty Offered: No
  • Radon Mitigation Air Ynu: No
  • Radon Mitigation Water Ynu: Yes
  • Directions: Please use ShowingTime or call/text listing agent
  • Financing Used: Withheld
  • In Law Apartment: No
  • Spec Assoc Asses: No
  • Street Type: Lane
  • Special Features: None
  • Property Sub Type: Detached

Interior Features

  • Total Bedrooms: 4
  • Total Bathrooms: 5
  • Full Bathrooms: 3
  • Half Bathrooms: 2
  • Fireplaces: 3
  • Attic Description: Unfinished, Storage Space, Pull-Down Stairs
  • Basement Description: Full, Unfinished, Garage Access, Hatchway Access, Concrete Floor
  • Appliances: Electric Cooktop, Wall Oven, Subzero, Dishwasher, Washer, Dryer
  • Laundry Room Location: Dressing room, mudroom, laundry room
  • Laundry Room Info: Upper Level
  • Attic: Yes
  • Home Automation: Entertainment System, Thermostat(s)

Exterior Features

  • Exterior Features: Grill, Garden Area, French Doors, Patio
  • Exterior Siding: Clapboard, Wood
  • Foundation Type: Concrete
  • Roof Information: Asphalt Shingle
  • Waterfront Description: Pond
  • Swimming Pool: Yes
  • Pool: Gunite, Heated, In Ground Pool
  • Construction Description: Frame

Garage/Parking

  • Garages Number: 3
  • Garage And Parking: Attached Garage

Utilities

  • Cooling System: Central Air, Zoned
  • Heat Type: Hot Air
  • Heat Fuel Type: Oil
  • Fuel Tank Location: In Basement
  • Hot Water Description: Oil, 65 Gallon Tank
  • Water Source: Private Well
  • Sewer: Septic

Condo/Co-op/Association

  • Association Fee Includes: Grounds Maintenance, Snow Removal
  • HOA Fees: 760
  • HOA Fee Frequency: Annually
  • Property Management Type: Unit Owners Association

Lot Info

  • Acres: 3.78
  • Lot Description: Secluded Borders Open Space On Cul-De-Sac Professionally Landscaped
  • Flood Zone: No
  • Zoning: R-2
  • Parcel #: 269210

Tax Info

  • Tax Year: July 2025-June 2026
  • Property Tax: 27788

MLS Schools

  • Elementary School: Redding
  • Middle Jr High School: John Read
  • High School: Joel Barlow

Home Values in the Area

Source: Public Records

Average Home Value in this Area


Source: Public Records

Agents Specializing in Redding, CT

See All Agents

Property History

We collect this data history from publicly available records. To have your information removed, we recommend requesting removal directly through your county’s website.

Date Event Price List to Sale Price per Sq Ft
09/15/2025 09/15/25 Sold $1,700,000 +6.3% $333 / Sq Ft
09/09/2025 09/09/25 Pending -- -- --
08/08/2025 08/08/25 For Sale $1,599,000 -- $314 / Sq Ft
Source: SmartMLS

Agents Affiliated with this Home

  • Section Image
  • Section Image
See All Agents

Map

Source: SmartMLS

MLS Number: 24112485

SmartMLS

APN: REDD-000031-000000-000081

Your Personal Tour Guide

Ask me questions while you tour the home.