
Nancy Karp
@properties Christie's International Real Estate
(224) 287-9730
80 Total Sales
3 in Wilmette
$380K - $800K Price Range

Estimated Value: $2,179,655
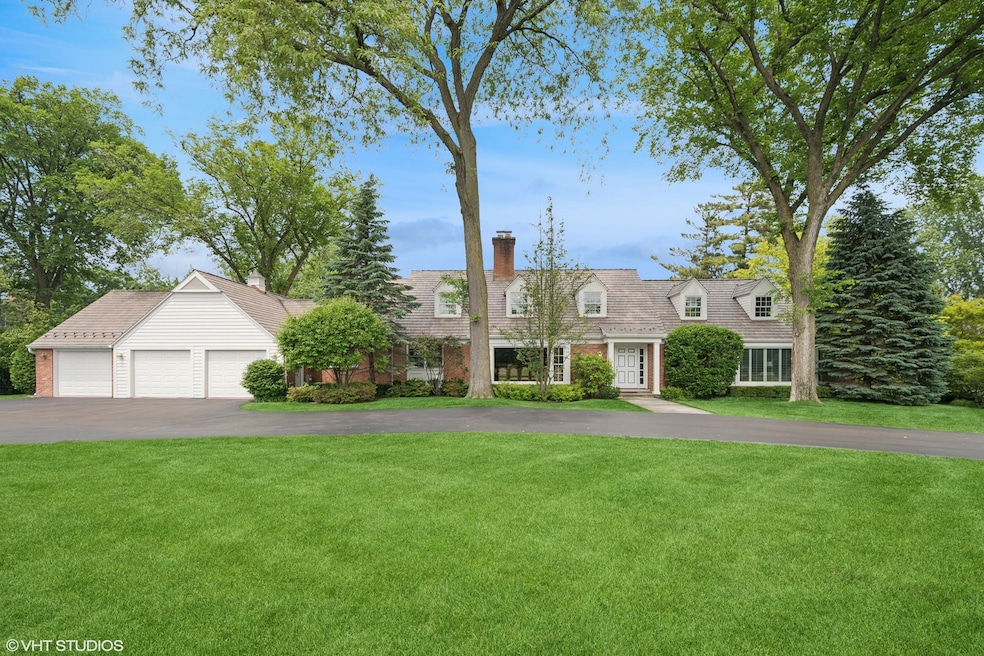
9 Longmeadow Road, an absolute gem! A cedar roofed, brick Cape Cod situated upon .93 of an acre on one of Winnetka's most beautiful streets. This exquisite home lives like a sprawling ranch with the primary suite on the first floor. Let's start at the convenient entry from the large circular drive where there is an attached, heated, 3 car garage with smart epoxied floor, carpenter bench, storage galore and also an electric car charger. The adjoining hall has plentiful closet space as well as a half bathroom. The laundry room with sink is just steps away from the large eat in kitchen. Thermador and subzero appliances and white cabinetry await the most seasoned cook/chef. Off the breakfast room is an all season porch with bluestone pavers and newer fireplace. There is also a large living room off the kitchen with views of the expansive green and very private backyard that is fully fenced in. The gorgeous salt water swimming pool adds to the vacation-like vibe of this comfortable home. The first floor also has the most dramatic dining room with fireplace that can easily accommodate sixteen guests. Hosting family gatherings and parties are a total breeze with this well appointed room. A lovely den overlooking the backyard with its mature trees offers another cozy alternative to relax or work on the first floor. Across the hall is a full bathroom. Finally, the primary suite! A sanctuary with hardwood floors and ensuite bathroom as well as a large walk in closet. Through the pretty foyer and up the stairs to the second floor, a generous sized playroom with LOADS of storage and fabulous views of the property. There are 2 additional bedrooms with a full Jack and Jill bathroom as well as a large office space with two built in desks, ideal for study time. NO basement equals NO WATER! Welcome to easy living, close to Edens Plaza for all your shopping needs and the charming Village of Winnetka, full of great restaurants, train, shopping, award winning schools and much more. Make this your home, you'll never want to leave!
Last Agent to Sell the Property
@properties Christie's International Real Estate License #475165137 Listed on: 06/07/2025
Last Buyer's Agent
@properties Christie's International Real Estate License #475127003
We collect this data history from publicly available records. To have your information removed, we recommend requesting removal directly through your county’s website.
Nancy Karp
@properties Christie's International Real Estate
(224) 287-9730
80 Total Sales
3 in Wilmette
$380K - $800K Price Range
Terry Wilkowski
@properties Christie's International Real Estate
(224) 505-8476
152 Total Sales
1 in Wilmette
$900,000 Price
Alicja Skibicki
Baird & Warner
(224) 808-4960
51 Total Sales
6 in Wilmette
$162K - $2.5M Price Range
Cecille Plurad
Coldwell Banker Realty
(877) 761-6689
181 Total Sales
2 in Wilmette
$191K - $420K Price Range
Kinga Korpacz
Exit Realty Redefined
(773) 492-8059
246 Total Sales
1 in Wilmette
$540,000 Price
Janice Goldblatt
@properties Christie's International Real Estate
(224) 427-6497
87 Total Sales
12 in Wilmette
$230K - $660K Price Range
We collect this data history from publicly available records. To have your information removed, we recommend requesting removal directly through your county’s website.
| Date | Buyer | Sale Price | Title Company |
|---|---|---|---|
| $2,125,000 | Chicago Title | ||
| $1,200,000 | Cti | ||
| $700,000 | -- |
We collect this data history from publicly available records. To have your information removed, we recommend requesting removal directly through your county’s website.
| Date | Status | Borrower | Loan Amount |
|---|---|---|---|
| Previous Owner | $850,000 | ||
| Previous Owner | $806,600 | ||
| Closed | $840,000 |
We collect this data history from publicly available records. To have your information removed, we recommend requesting removal directly through your county’s website.
| Date | Event | Price | List to Sale | Price per Sq Ft |
|---|---|---|---|---|
| 08/28/2025 08/28/25 | Sold | $2,125,000 | 0.0% | $506 / Sq Ft |
| 06/12/2025 06/12/25 | Pending | -- | -- | -- |
| 06/07/2025 06/07/25 | For Sale | $2,125,000 | -- | $506 / Sq Ft |
We collect this data history from publicly available records. To have your information removed, we recommend requesting removal directly through your county’s website.
| Year | Tax Paid | Tax Assessment Tax Assessment Total Assessment is a certain percentage of the fair market value that is determined by local assessors to be the total taxable value of land and additions on the property. | Land | Improvement |
|---|---|---|---|---|
| 2025 | $30,008 | $170,453 | $80,848 | $89,605 |
| 2024 | $30,008 | $146,685 | $75,472 | $71,213 |
| 2023 | $28,448 | $150,972 | $75,472 | $75,500 |
| 2022 | $28,448 | $150,972 | $75,472 | $75,500 |
| 2021 | $23,663 | $105,523 | $70,742 | $34,781 |
| 2020 | $23,471 | $105,523 | $70,742 | $34,781 |
| 2019 | $23,380 | $114,699 | $70,742 | $43,957 |
| 2018 | $21,148 | $99,699 | $58,614 | $41,085 |
| 2017 | $20,665 | $99,699 | $58,614 | $41,085 |
| 2016 | $23,317 | $116,775 | $58,614 | $58,161 |
| 2015 | $22,166 | $101,469 | $48,508 | $52,961 |
| 2014 | $21,771 | $101,469 | $48,508 | $52,961 |
| 2013 | $21,176 | $101,469 | $48,508 | $52,961 |
Seller's Agent in 2025
Margaret Gagliardo
@ Properties
(847) 287-4247
8 Total Sales
Buyer's Agent in 2025
Catherine Dunlop
@ Properties
(312) 523-5602
39 Total Sales
Source: Midwest Real Estate Data (MRED)
MLS Number: 12375041
APN: 05-30-202-039-0000
Disclaimer: Certain information contained herein is derived from information provided by parties other than Homes.com. All information provided is deemed reliable, but is not guaranteed to be accurate and should be independently verified.
All data is obtained from various sources and may not have been verified by broker or MLS GRID. Supplied Open House Information is subject to change without notice. All information should be independently reviewed and verified for accuracy. Properties may or may not be listed by the office/agent presenting the information. Some IDX listings have been excluded from this website.
Listings courtesy of Midwest Real Estate Data (MRED) as distributed by MLS GRID.
Based on information submitted to the MLS GRID
Ask me questions while you tour the home.