
Ira Goodman
Keller Williams Village Square Realty
(845) 613-4975
67 Total Sales
2 in Dumont
$413,000 Price Range
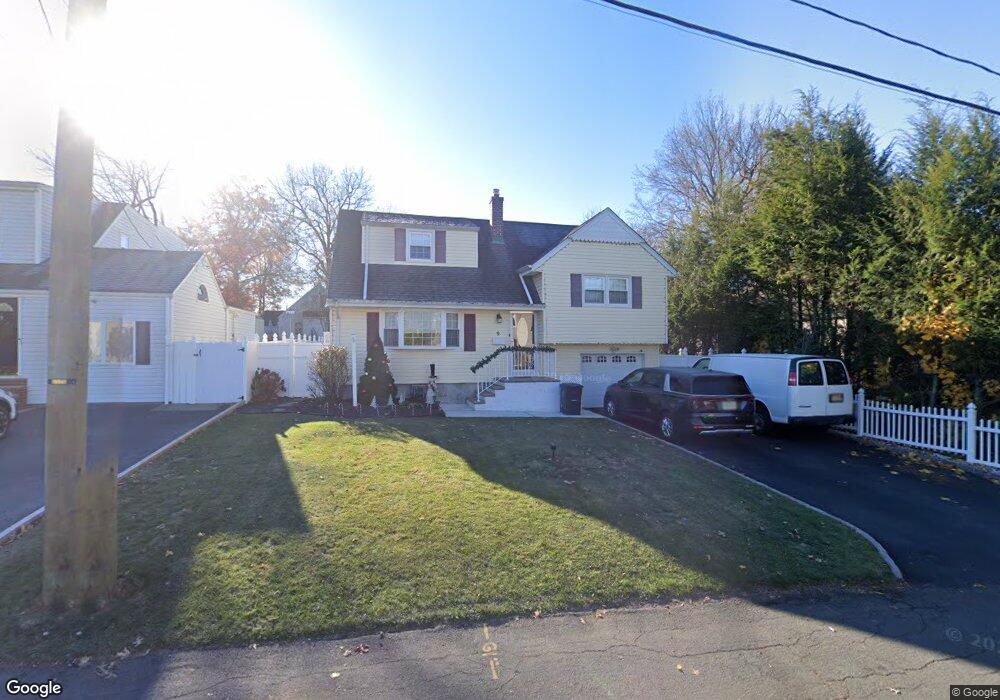
Estimated Value: $620,000 - $695,847
This home is located at 9 Lucille Ave, Dumont, NJ 07628 and is currently estimated at $654,212, approximately $534 per square foot. 9 Lucille Ave is a home located in Bergen County with nearby schools including Dumont High School.
We collect this data history from publicly available records. To have your information removed, we recommend requesting removal directly through your county’s website.
Ira Goodman
Keller Williams Village Square Realty
(845) 613-4975
67 Total Sales
2 in Dumont
$413,000 Price Range
Sabrina Lewitinn
EXP Realty, LLC
(855) 701-8795
20 Total Sales
4 in Dumont
$590K - $800K Price Range
Vesna Cabana
Keller Williams Park Views
(551) 345-5344
29 Total Sales
2 in Dumont
$650K - $660K Price Range
Arun Thomas
Public Trust Realty Group
(862) 225-6776
39 Total Sales
2 in Dumont
$535K - $655K Price Range
Isaac De Castro
Brown Harris Stevens
(848) 305-1306
26 Total Sales
1 in Dumont
$511,000 Price
Ben & Brent Real Estate
Keller Williams Village Square Realty
(201) 584-6721
25 Total Sales
1 in Dumont
$660,000 Price
We collect this data history from publicly available records. To have your information removed, we recommend requesting removal directly through your county’s website.
| Date | Buyer | Sale Price | Title Company |
|---|---|---|---|
| $418,000 | Westcore Title | ||
| Deanne Lisa | $365,000 | -- | |
| Wehner David | $455,000 | -- | |
| Abdon Lindie M | $282,000 | -- |
We collect this data history from publicly available records. To have your information removed, we recommend requesting removal directly through your county’s website.
| Date | Status | Borrower | Loan Amount |
|---|---|---|---|
| Open | $334,400 | ||
| Previous Owner | Deanne Lisa | $324,000 |
We collect this data history from publicly available records. To have your information removed, we recommend requesting removal directly through your county’s website.
| Year | Tax Paid | Tax Assessment Tax Assessment Total Assessment is a certain percentage of the fair market value that is determined by local assessors to be the total taxable value of land and additions on the property. | Land | Improvement |
|---|---|---|---|---|
| 2026 | $11,726 | $537,500 | $310,000 | $227,500 |
| 2025 | $13,236 | $501,100 | $285,000 | $216,100 |
| 2024 | $12,910 | $325,600 | $160,000 | $165,600 |
| 2023 | $12,643 | $325,600 | $160,000 | $165,600 |
| 2022 | $12,643 | $325,600 | $160,000 | $165,600 |
| 2021 | $11,946 | $325,600 | $160,000 | $165,600 |
| 2020 | $12,239 | $325,600 | $160,000 | $165,600 |
| 2019 | $11,946 | $325,600 | $160,000 | $165,600 |
| 2018 | $11,702 | $325,600 | $160,000 | $165,600 |
| 2017 | $11,477 | $325,600 | $160,000 | $165,600 |
| 2016 | $11,210 | $325,600 | $160,000 | $165,600 |
| 2015 | $10,953 | $325,600 | $160,000 | $165,600 |
| 2014 | $10,738 | $325,600 | $160,000 | $165,600 |
Ask me questions while you tour the home.