
Remi Lanoie
Yorway Realty
(401) 406-8889
108 Total Sales
4 in Thornton
$200K - $600K Price Range
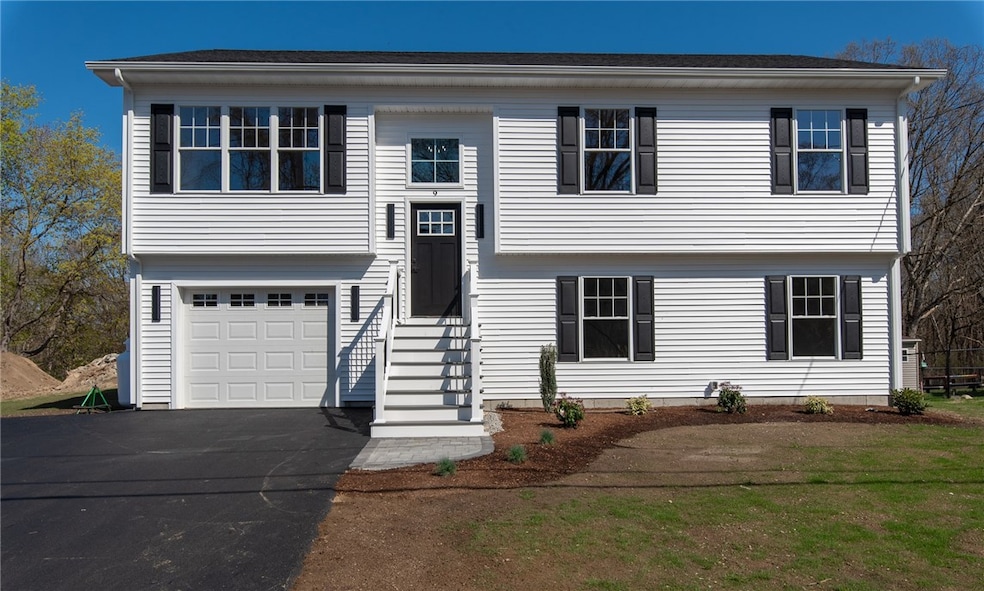
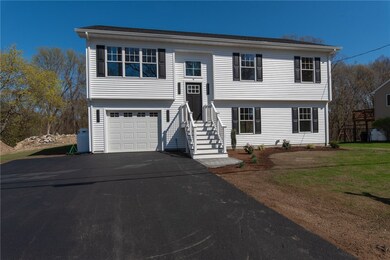
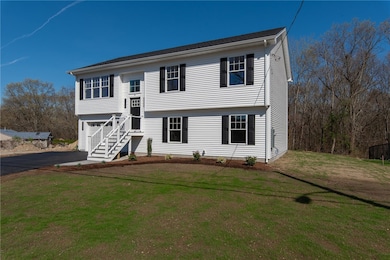
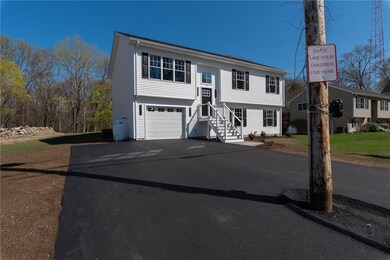
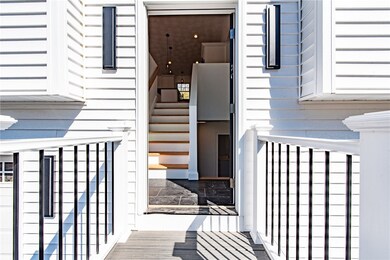
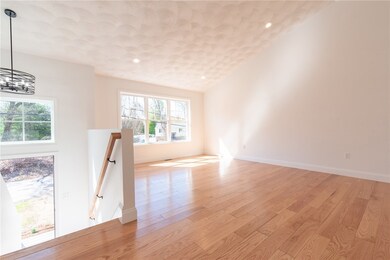
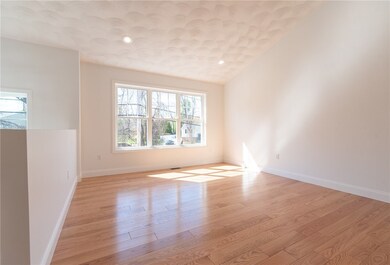
New construction, open concept, Raised Ranch, 3 bedrooms, 2.5 bathrooms, 1 car garage ready for occupancy in Central Johnston. Home has a lovely, open concept kitchen, dining and living room. The primary bedroom is beautiful, spacious and includes a walk in closet and bathroom. There are two additional bedrooms and a second full bathroom on this main level. Great flow too. Flooring is hardwood throughout main level and stairs, tile in the bathrooms. Cabinets, hardware and counter tops are amazing.
The lower level is completely finished and open with high grade vinyl flooring. There is a large laundry room and half bath. Slider opens to a lovely patio with pavers. Landscaping has been completed. Property is light, bright and inviting. Great opportunity to own brand new construction in Central Johnston.
Last Buyer's Agent
Lisa Jean Harrison
DiBiase Associates, Inc.
Remi Lanoie
Yorway Realty
(401) 406-8889
108 Total Sales
4 in Thornton
$200K - $600K Price Range
Steven O'Bryan
Real Broker, LLC
(401) 543-2059
51 Total Sales
1 in Thornton
$535,000 Price
Alfred North Jr
RI Real Estate Services
(401) 593-2426
27 Total Sales
1 in Thornton
$324,900 Price
Dawn Tramontano
Serhant
(401) 593-5673
67 Total Sales
2 in Thornton
$265K - $394K Price Range
Melissa Perdikakis
Weichert REALTORS-Atlantic Prp
(401) 407-6141
42 Total Sales
1 in Thornton
$250,000 Price
Stephen Gaskin
Residential Properties Ltd.
(774) 425-7127
110 Total Sales
1 in Thornton
$429,900 Price
We collect this data history from publicly available records. To have your information removed, we recommend requesting removal directly through your county’s website.
| Date | Event | Price | List to Sale | Price per Sq Ft |
|---|---|---|---|---|
| 05/12/2025 05/12/25 | Sold | $563,000 | -6.2% | $272 / Sq Ft |
| 03/13/2025 03/13/25 | For Sale | $599,900 | -- | $290 / Sq Ft |
Seller's Agent in 2025
Carol Cooney
RE/MAX ONE
(401) 413-5408
1 in this area
56 Total Sales
LH
Buyer's Agent in 2025
Lisa Jean Harrison
DiBiase Associates, Inc.
LH
Buyer's Agent in 2025
Lisa Harrison
J. Christopher Real Estate Grp
(401) 529-9111
3 in this area
101 Total Sales
Source: State-Wide MLS
MLS Number: 1380005
Disclaimer: Certain information contained herein is derived from information provided by parties other than Homes.com. All information provided is deemed reliable, but is not guaranteed to be accurate and should be independently verified.
IDX information is provided exclusively for personal, non-commercial use, and may not be used for any purpose other than to identify prospective properties consumers may be interested in purchasing. Information is deemed reliable but not guaranteed.
Copyright © 2026 State-Wide MLS, Inc. All rights reserved.
Ask me questions while you tour the home.