
Thomas Greer
Keller Williams Real Estate - Newtown
(484) 592-4691
118 Total Sales
1 in Winslow
$475,000 Price

Estimated Value: $577,000 - $616,000
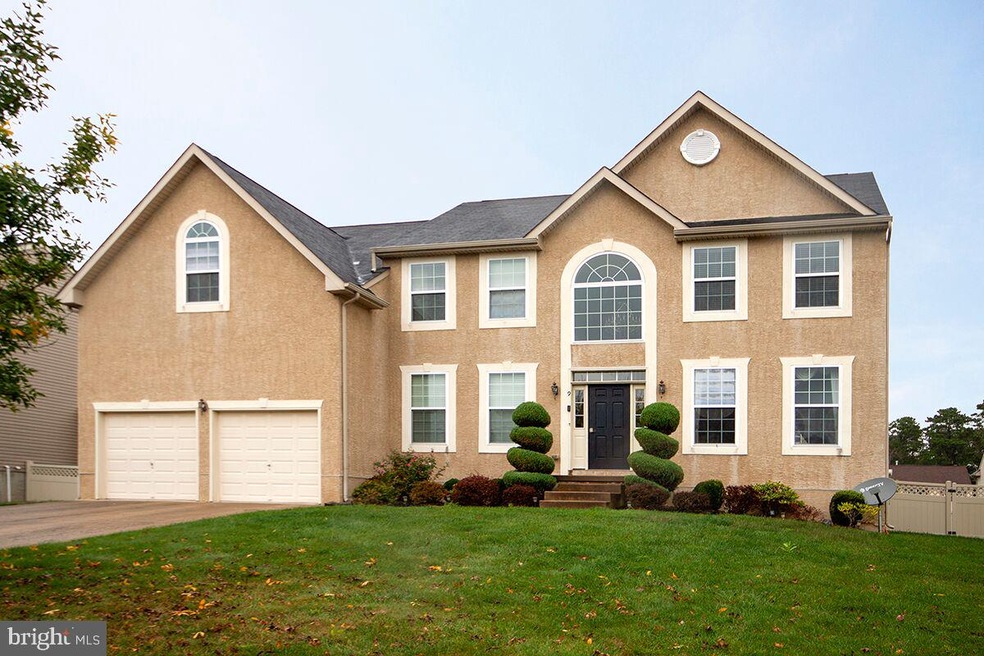
You might as well just stop looking NOW!! It is time for you to treat yourself to the finest Wiltons Corner has to offer. This home, less than 10 years young, is located in a Cul De Sac and particularly well appointed as it offers many highly sought after features in today's homes. The homes exterior boasts an irrigation system which allows for you to maintain a lush green lawn during the summer months. There is also a 6' vinyl fence that captures the back yard, keeping young ones and pets safe from wandering off. Inside, as previously stated, there are a number of features that are highly prized in todays market, all represented here. Please note: 9 foot ceilings throughout, tasteful FINISHED WOODWORK (crown molding and chair rails) antique stained medallion in the dining room, 1st floor office. You will also be enchanted by the kitchen as it offers up graded LG STAINLESS STEEL APPLIANCES W 5 BURNER GAS RANGE, 3 DOOR REFRIGERATOR/FREEZER, Microwave oven with POWER OPEN/CLOSE FEATURE. The kitchen is graced with a very large center island with sparkling BLACK GRANITE COUNTER TOPS, SUBWAY TILE BACK SLPASH as well as a side island/wine bar, with same granite counter tops. And let us not forget the sunroom, capturing plenty of natural light. Upstairs, please feel welcomed to an absolutely splendid master suite. Features here do include spacious layout, ADDITIONAL SITTING AND DRESSING ROOMS, H/H walk in closets, vaulted ceilings and ornate chandelier. The master bath has garden tub and shower stall with two sinks. The secondary bedrooms boast closet organizers as well to keep everything clean, neat and ready for you!! Please make the time today to see this wonderful home. It will surely not disappoint.
Last Agent to Sell the Property
(856) 582-1200 jerrymcmanusre@gmail.com Keller Williams Realty - Washington Township Listed on: 10/13/2019
Last Buyer's Agent
(856) 321-1212 klrw653@kw.com Keller Williams Realty - Cherry Hill License #1325990
We collect this data history from publicly available records. To have your information removed, we recommend requesting removal directly through your county’s website.
Thomas Greer
Keller Williams Real Estate - Newtown
(484) 592-4691
118 Total Sales
1 in Winslow
$475,000 Price
Alicia Weister
Coldwell Banker Realty
(856) 420-6096
96 Total Sales
2 in Winslow
$240K - $308K Price Range
Carolyn Fulginiti
Weichert Realtors-Cherry Hill
(856) 501-5418
122 Total Sales
2 in Winslow
$250K - $385K Price Range
Ines De La Cruz
EXP Realty, LLC
(856) 888-9248
69 Total Sales
4 in Winslow
$235K - $280K Price Range
Nancy Kowalik
LPT Realty, LLC
(856) 681-9464
338 Total Sales
9 in Winslow
$98K - $443K Price Range
James Rice
Real of Pennsylvania
(856) 517-8544
188 Total Sales
1 in Winslow
$369,900 Price
We collect this data history from publicly available records. To have your information removed, we recommend requesting removal directly through your county’s website.
| Date | Buyer | Sale Price | Title Company |
|---|---|---|---|
| $310,000 | Core Title | ||
| Freeman Ebony | $278,000 | -- |
We collect this data history from publicly available records. To have your information removed, we recommend requesting removal directly through your county’s website.
| Date | Status | Borrower | Loan Amount |
|---|---|---|---|
| Open | $283,882 | ||
| Previous Owner | Freeman Ebony | $274,306 |
We collect this data history from publicly available records. To have your information removed, we recommend requesting removal directly through your county’s website.
| Date | Event | Price | List to Sale | Price per Sq Ft |
|---|---|---|---|---|
| 04/06/2020 04/06/20 | Sold | $310,000 | -3.1% | $98 / Sq Ft |
| 01/22/2020 01/22/20 | Pending | -- | -- | -- |
| 01/20/2020 01/20/20 | Price Changed | $319,999 | 0.0% | $101 / Sq Ft |
| 01/20/2020 01/20/20 | For Sale | $319,999 | +3.2% | $101 / Sq Ft |
| 01/12/2020 01/12/20 | Off Market | $310,000 | -- | -- |
| 10/13/2019 10/13/19 | For Sale | $325,000 | -- | $103 / Sq Ft |
We collect this data history from publicly available records. To have your information removed, we recommend requesting removal directly through your county’s website.
| Year | Tax Paid | Tax Assessment Tax Assessment Total Assessment is a certain percentage of the fair market value that is determined by local assessors to be the total taxable value of land and additions on the property. | Land | Improvement |
|---|---|---|---|---|
| 2026 | $10,681 | $268,500 | $55,000 | $213,500 |
| 2025 | $10,681 | $268,500 | $55,000 | $213,500 |
| 2024 | $10,200 | $268,500 | $55,000 | $213,500 |
| 2023 | $10,200 | $268,500 | $55,000 | $213,500 |
| 2022 | $9,886 | $268,500 | $55,000 | $213,500 |
| 2021 | $9,773 | $268,500 | $55,000 | $213,500 |
| 2020 | $9,687 | $268,500 | $55,000 | $213,500 |
| 2019 | $9,628 | $268,500 | $55,000 | $213,500 |
| 2018 | $9,497 | $268,500 | $55,000 | $213,500 |
| 2017 | $9,328 | $268,500 | $55,000 | $213,500 |
| 2016 | $9,210 | $268,500 | $55,000 | $213,500 |
| 2015 | $9,075 | $268,500 | $55,000 | $213,500 |
| 2014 | $8,874 | $268,500 | $55,000 | $213,500 |
Seller's Agent in 2020
GERARD MCMANUS
Keller Williams Realty - Washington Township
(856) 373-3537
226 Total Sales
Buyer's Agent in 2020
Samuel Rifkin
Keller Williams Realty - Cherry Hill
(609) 315-9119
181 Total Sales
Source: Bright MLS
MLS Number: NJCD378580
APN: 36-00304-03-00015
Disclaimer: Certain information contained herein is derived from information provided by parties other than Homes.com. All information provided is deemed reliable, but is not guaranteed to be accurate and should be independently verified.
The data relating to real estate for sale on this website appears in part through the BRIGHT Internet Data Exchange program, a voluntary cooperative exchange of property listing data between licensed real estate brokerage firms, and is provided by BRIGHT through a licensing agreement.
Listing information is from various brokers who participate in the Bright MLS IDX program and not all listings may be visible on the site.
The property information being provided on or through the website is for the personal, non-commercial use of consumers and such information may not be used for any purpose other than to identify prospective properties consumers may be interested in purchasing.
Some properties which appear for sale on the website may no longer be available because they are for instance, under contract, sold or are no longer being offered for sale.
Property information displayed is deemed reliable but is not guaranteed.
Copyright 2026 Bright MLS, Inc.
Ask me questions while you tour the home.