
Chris Bishop
eXp Realty - St. Charles
(708) 866-1632
71 Total Sales
1 in Winston Woods
$325,000 Price
Estimated Value: $413,730
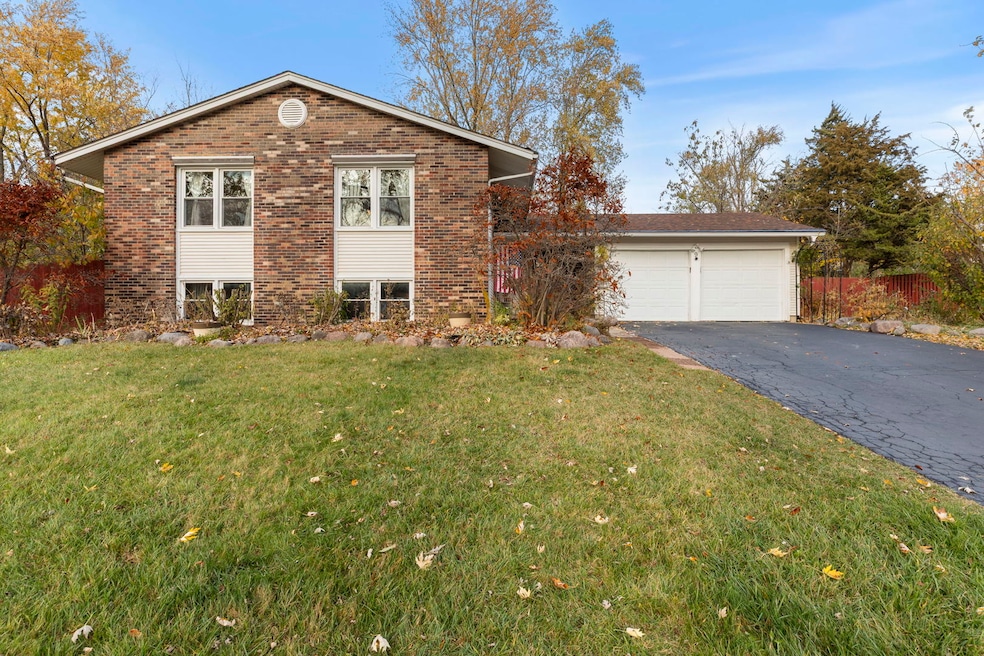
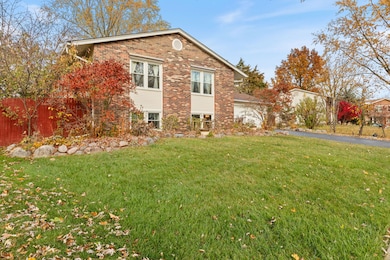
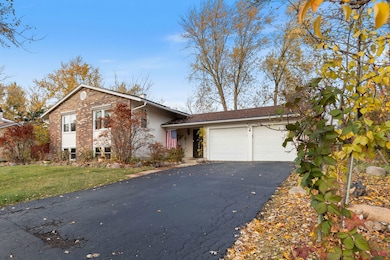
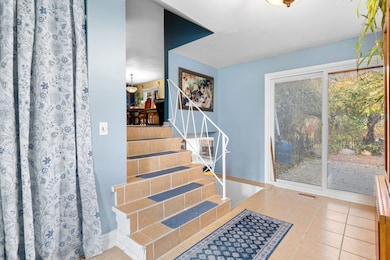
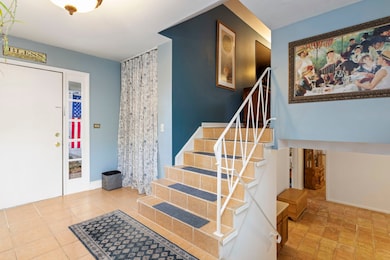
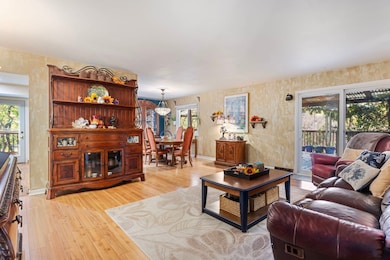
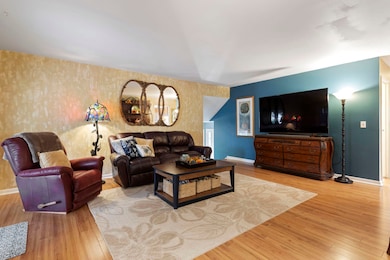
**Highest and Best due by Monday 11/17 at Noon** This isn't just a home - it's a living, breathing sanctuary! Tucked in a cul-de-sac, 9 Marquette Ct combines the convenience of suburbia with a hidden botanical garden and edible foodscape. Inside, the home offers 5+ bedrooms and 3 full baths, making it ideal for multi-generational living ~ flexible spaces for offices, playrooms, and guest suites. Open concept kitchen and living area are perfect for hosting extended family. Beautiful laminate hardwood flooring throughout main level and a one-of-a-kind, handmade terracotta floor (Saltillo tile) in the lower level (complete with donkey hoof, chicken and armadillo imprints from Mexico!). The grounds are a gardener's dream, with seasonal blooms and fruits that make every day feel special: tree peonies in shades of pink, purple, and yellow, fragrant Virginia Bluebells, lilacs in purple and white, and a star-white Magnolia that signals spring in full glory. Summer brings roses, ornamental poppies, and a bounty of fruit - NorthStar, Rainier, and Bing cherries, Asian pears, apples, plums, Concord and table grapes, blackberries, and raspberries. With green and red maples framing the property, every season is a masterpiece. Whether you're harvesting cherries for a summer pie, sipping wine made from your own grapes, or simply enjoying the view from the back deck, this property delivers a lifestyle that's truly special.
Last Agent to Sell the Property
Southwestern Real Estate, Inc. License #475160694 Listed on: 11/12/2025
We collect this data history from publicly available records. To have your information removed, we recommend requesting removal directly through your county’s website.
Chris Bishop
eXp Realty - St. Charles
(708) 866-1632
71 Total Sales
1 in Winston Woods
$325,000 Price
Tamika Bishop
Coldwell Banker Realty
(224) 479-1963
63 Total Sales
2 in Winston Woods
$210K - $585K Price Range
Jertheus Butts
Coldwell Banker Realty
(833) 569-4890
51 Total Sales
1 in Winston Woods
$192,000 Price
Syed Hashmi
Guidance Realty
(833) 908-3401
117 Total Sales
1 in Winston Woods
$310,000 Price
Debbie Pokrzywa
@properties Christie's International Real Estate
(618) 726-9698
78 Total Sales
2 in Winston Woods
$340K - $620K Price Range
Ryan Luu
Real People Realty
(708) 859-6910
175 Total Sales
2 in Winston Woods
$250K - $392K Price Range
We collect this data history from publicly available records. To have your information removed, we recommend requesting removal directly through your county’s website.
| Date | Buyer | Sale Price | Title Company |
|---|---|---|---|
| $405,000 | Chicago Title | ||
| Brambila Manny | $190,000 | -- | |
| Moore Oscar | $142,000 | -- | |
| Storniolo Lawrence S | $140,000 | -- | |
| Storniolo Lawrence S | $140,000 | -- |
We collect this data history from publicly available records. To have your information removed, we recommend requesting removal directly through your county’s website.
| Date | Status | Borrower | Loan Amount |
|---|---|---|---|
| Open | $185,000 | ||
| Previous Owner | Brambila Manny | $26,411 | |
| Previous Owner | Brambila Manny | $234,000 | |
| Previous Owner | Brambila Manny | $152,000 |
We collect this data history from publicly available records. To have your information removed, we recommend requesting removal directly through your county’s website.
| Date | Event | Price | List to Sale | Price per Sq Ft |
|---|---|---|---|---|
| 01/02/2026 01/02/26 | Sold | $405,000 | 0.0% | $198 / Sq Ft |
| 12/31/2025 12/31/25 | Off Market | $405,000 | -- | -- |
| 11/20/2025 11/20/25 | Pending | -- | -- | -- |
| 11/12/2025 11/12/25 | For Sale | $375,000 | -- | $183 / Sq Ft |
We collect this data history from publicly available records. To have your information removed, we recommend requesting removal directly through your county’s website.
| Year | Tax Paid | Tax Assessment Tax Assessment Total Assessment is a certain percentage of the fair market value that is determined by local assessors to be the total taxable value of land and additions on the property. | Land | Improvement |
|---|---|---|---|---|
| 2025 | $9,360 | $112,448 | $21,701 | $90,747 |
| 2024 | $9,360 | $103,926 | $20,056 | $83,870 |
| 2023 | $8,859 | $93,509 | $18,046 | $75,463 |
| 2022 | $7,740 | $84,303 | $16,269 | $68,034 |
| 2021 | $7,332 | $78,825 | $15,212 | $63,613 |
| 2020 | $7,104 | $76,233 | $14,712 | $61,521 |
| 2019 | $6,872 | $72,602 | $14,011 | $58,591 |
| 2018 | $6,594 | $69,489 | $13,410 | $56,079 |
| 2017 | $6,275 | $65,866 | $12,711 | $53,155 |
| 2016 | $6,089 | $62,700 | $12,100 | $50,600 |
| 2015 | $5,460 | $60,100 | $11,600 | $48,500 |
| 2014 | $5,460 | $60,100 | $11,600 | $48,500 |
| 2013 | $5,460 | $56,700 | $10,900 | $45,800 |
Seller's Agent in 2026
Jessica DeVries
Southwestern Real Estate, Inc.
(815) 916-9374
2 in this area
151 Total Sales
Buyer's Agent in 2026
Nasir Jahangir
Executive Realty Group LLC
(630) 673-4540
1 in this area
36 Total Sales
Source: Midwest Real Estate Data (MRED)
MLS Number: 12515722
APN: 12-02-02-202-028
Disclaimer: Certain information contained herein is derived from information provided by parties other than Homes.com. All information provided is deemed reliable, but is not guaranteed to be accurate and should be independently verified.
All data is obtained from various sources and may not have been verified by broker or MLS GRID. Supplied Open House Information is subject to change without notice. All information should be independently reviewed and verified for accuracy. Properties may or may not be listed by the office/agent presenting the information. Some IDX listings have been excluded from this website.
Listings courtesy of Midwest Real Estate Data (MRED) as distributed by MLS GRID.
Based on information submitted to the MLS GRID
Ask me questions while you tour the home.