
Celenia Martinez
Quality Real Estate-Broad St
(267) 633-8172
143 Total Sales
1 in Winslow
$370,000 Price
Estimated Value: $479,000 - $590,000
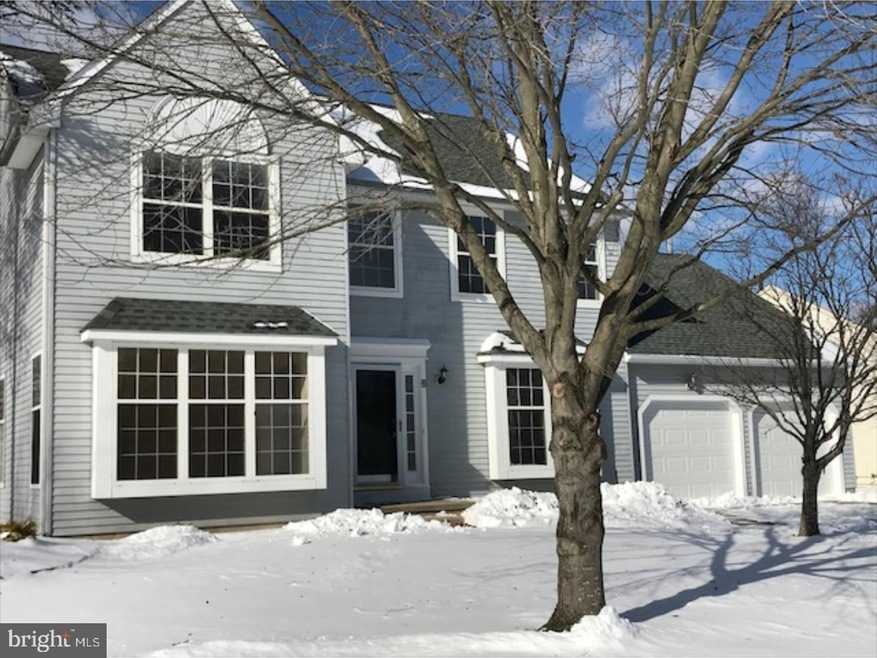
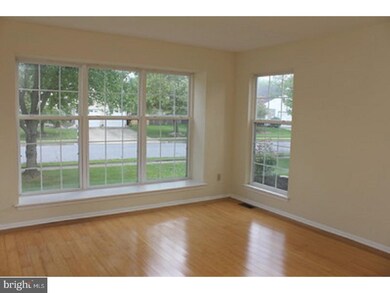
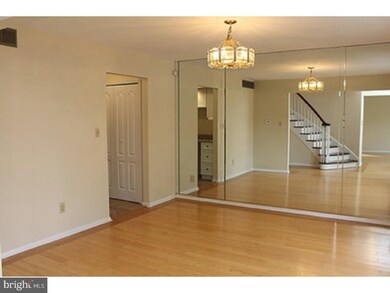
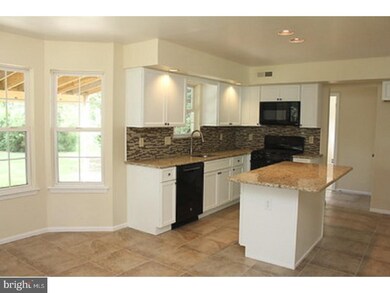
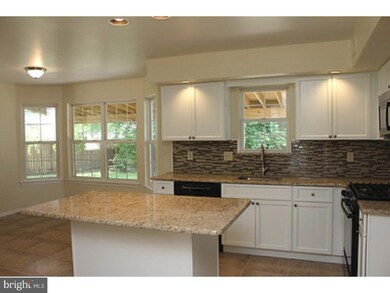
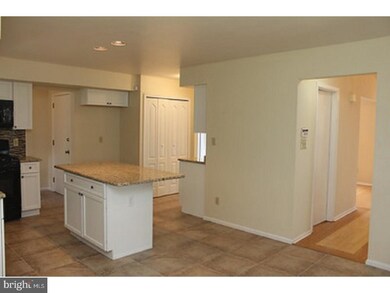
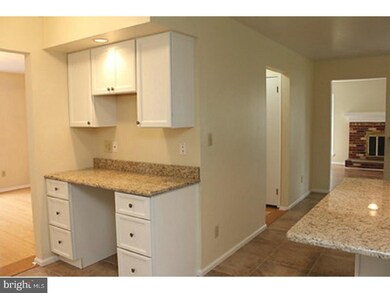
Gorgeous 3 bed, 2.5 bath spacious Countrywood model located in Wyndam Hill! This home is situated on a large lot with trees & flowers surrounding. Beautiful open layout and plenty of windows that let in natural light throughout the home. Open foyer with dramatic partially spiraled staircase, bamboo flooring throughout the living room,dining room and bedrooms. Cozy brick fireplace located in the family room with sliding glass doors that open up to the large backyard. Over-sized, eat-in kitchen with new pristine white cabinets, mosaic stone, glass and marble tile back splash, granite counter tops with a large center island. This delightful kitchen also features all new appliances and a bay window with views of the back yard. Quaint desk area located in between the kitchen and dining room. The upstairs features a giant master bedroom with TWO walk-in closets, master bath with his & her double sinks, a stall shower and whirlpool tub. Two additional large bedrooms and a full bath with a tub/shower combo. And don't forget the large 2 car garage The exterior rear of the property features a sizable back yard with plenty of trees for privacy and a covered patio perfect for future BBQ's & entertaining! This home also has a new roof & new air conditioning unit! Don't delay, this property will not stay on the market for long!
Last Agent to Sell the Property
(856) 404-9260 riverarealty.processor@yahoo.com Rivera Realty, LLC License #1538131 Listed on: 01/10/2018
Last Buyer's Agent
(856) 543-5051 admin@htrjersey.com Hometown Realty Associates, LLC License #1431604
We collect this data history from publicly available records. To have your information removed, we recommend requesting removal directly through your county’s website.
Celenia Martinez
Quality Real Estate-Broad St
(267) 633-8172
143 Total Sales
1 in Winslow
$370,000 Price
Robert Barnhardt Jr
EXP Realty, LLC
(856) 770-2809
188 Total Sales
5 in Winslow
$148K - $360K Price Range
Kathleen Quarterman
Quarterman Realty Group Inc.
(609) 710-8044
152 Total Sales
2 in Winslow
$340K - $363K Price Range
Kelly Sommeling
Prime Realty Partners
(856) 617-5003
79 Total Sales
4 in Winslow
$240K - $405K Price Range
Ashley Knecht
Keller Williams Realty - Washington Township
(856) 409-7279
86 Total Sales
4 in Winslow
$345K - $390K Price Range
Nicole Echelberger
HomeSmart First Advantage Realty
(856) 553-1076
46 Total Sales
2 in Winslow
$250K - $430K Price Range
We collect this data history from publicly available records. To have your information removed, we recommend requesting removal directly through your county’s website.
| Date | Buyer | Sale Price | Title Company |
|---|---|---|---|
| $225,000 | Colony Abstract Co | ||
| Bv Aca Ii Llc | -- | Chicago Title | |
| Bv Aca Llc | $122,613 | None Available | |
| Wells Fargo Bank Na | -- | None Available | |
| Secretary Of Hud | $319,367 | None Available | |
| Filho Luiz A Costa | $265,000 | -- | |
| Cammarota Diane M | $154,000 | -- |
We collect this data history from publicly available records. To have your information removed, we recommend requesting removal directly through your county’s website.
| Date | Status | Borrower | Loan Amount |
|---|---|---|---|
| Open | $213,750 |
We collect this data history from publicly available records. To have your information removed, we recommend requesting removal directly through your county’s website.
| Date | Event | Price | List to Sale | Price per Sq Ft |
|---|---|---|---|---|
| 06/06/2018 06/06/18 | Sold | $225,000 | -2.1% | $81 / Sq Ft |
| 04/25/2018 04/25/18 | Pending | -- | -- | -- |
| 03/23/2018 03/23/18 | Price Changed | $229,900 | -2.1% | $83 / Sq Ft |
| 01/10/2018 01/10/18 | For Sale | $234,900 | -- | $85 / Sq Ft |
We collect this data history from publicly available records. To have your information removed, we recommend requesting removal directly through your county’s website.
| Year | Tax Paid | Tax Assessment Tax Assessment Total Assessment is a certain percentage of the fair market value that is determined by local assessors to be the total taxable value of land and additions on the property. | Land | Improvement |
|---|---|---|---|---|
| 2026 | $8,708 | $218,900 | $50,000 | $168,900 |
| 2025 | $8,708 | $218,900 | $50,000 | $168,900 |
| 2024 | $8,316 | $218,900 | $50,000 | $168,900 |
| 2023 | $8,316 | $218,900 | $50,000 | $168,900 |
| 2022 | $8,060 | $218,900 | $50,000 | $168,900 |
| 2021 | $7,968 | $218,900 | $50,000 | $168,900 |
| 2020 | $7,898 | $218,900 | $50,000 | $168,900 |
| 2019 | $7,850 | $218,900 | $50,000 | $168,900 |
| 2018 | $8,192 | $231,600 | $50,000 | $181,600 |
| 2017 | $8,046 | $231,600 | $50,000 | $181,600 |
| 2016 | $7,944 | $231,600 | $50,000 | $181,600 |
| 2015 | $7,828 | $231,600 | $50,000 | $181,600 |
| 2014 | $7,654 | $231,600 | $50,000 | $181,600 |
Seller's Agent in 2018
Michael Bartolino
Rivera Realty, LLC
(856) 818-8197
27 Total Sales
MY
Buyer's Agent in 2018
Marissa Young
Hometown Realty Associates, LLC
(856) 499-2163
3 Total Sales
Source: Bright MLS
MLS Number: 1004437157
APN: 36-00401-03-00003
Disclaimer: Certain information contained herein is derived from information provided by parties other than Homes.com. All information provided is deemed reliable, but is not guaranteed to be accurate and should be independently verified.
The data relating to real estate for sale on this website appears in part through the BRIGHT Internet Data Exchange program, a voluntary cooperative exchange of property listing data between licensed real estate brokerage firms, and is provided by BRIGHT through a licensing agreement.
Listing information is from various brokers who participate in the Bright MLS IDX program and not all listings may be visible on the site.
The property information being provided on or through the website is for the personal, non-commercial use of consumers and such information may not be used for any purpose other than to identify prospective properties consumers may be interested in purchasing.
Some properties which appear for sale on the website may no longer be available because they are for instance, under contract, sold or are no longer being offered for sale.
Property information displayed is deemed reliable but is not guaranteed.
Copyright 2026 Bright MLS, Inc.
Ask me questions while you tour the home.