NOT LISTED FOR SALE

9 Meagans Way Unit 5 Windham, ME 04062

Windham Area
2 Beds
1.5 Baths
1,098 Sq Ft
1990 Built

Sale Details

Date Sold: August 31, 2018

Last sale price $193,000 $176 Per Sq Ft

17 Days on Market

Highlights

  • In Ground Pool
  • Cathedral Ceiling
  • Loft
  • Deck
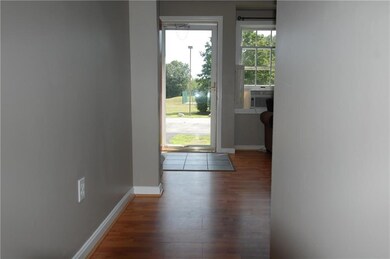
  • Wood Flooring
  • Solid Surface Countertops

About This Home

As of August 2018

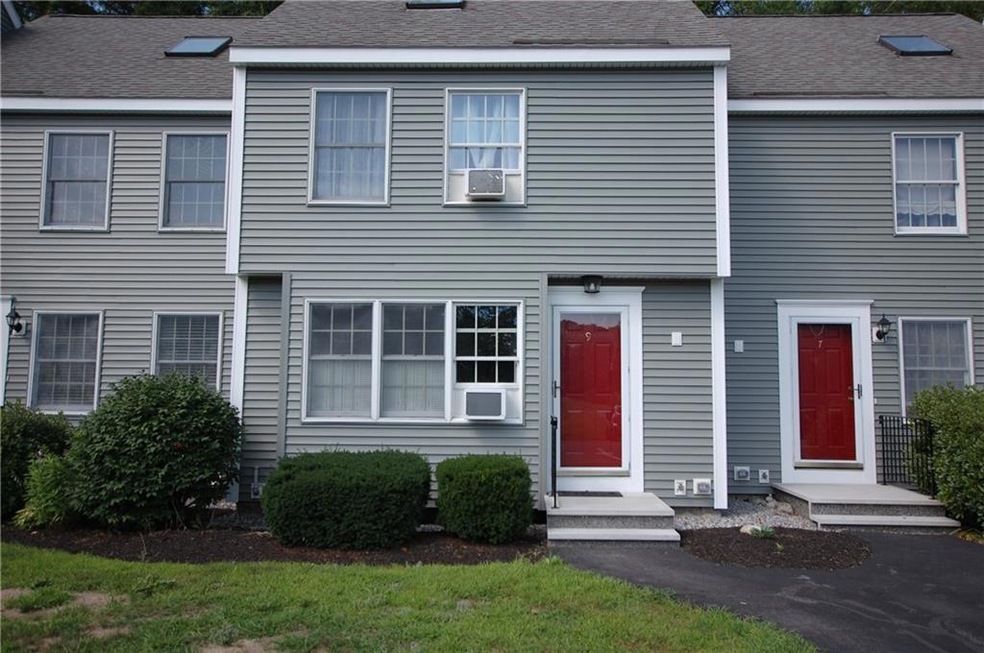
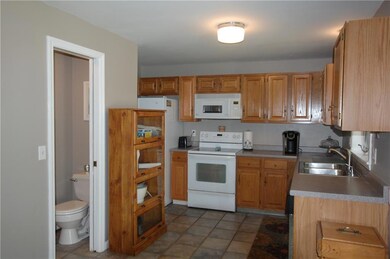
Gorgeous 2 bedroom, 1.5 bathroom townhouse style condo located in a convenient location. Spacious master bedroom with cathedral ceilings plus third floor loft for additional storage or use as an in home office. Beautifully landscaped and recently re-sided. Enjoy your summer laying by the pool or enjoying a game of tennis.

Last Agent to Sell the Property

Tiffany Libb Pamela Starnes

Better Homes & Gardens Real Estate/The Masiello Group Listed on: 07/16/2018

Last Buyer's Agent

Mary Dugans

Allied Real Estate

Create a Home Valuation Report for This Property
The Home Valuation Report is an in-depth analysis detailing your home's value as well as a comparison with similar homes in the area

Townhouse Details

Home Type

  • Townhome

Est. Annual Taxes

  • $2,236

Year Built

  • Built in 1990

HOA Fees

  • $210 Monthly HOA Fees

Home Design

  • Concrete Foundation
  • Wood Frame Construction
  • Shingle Roof
  • Vinyl Siding
  • Concrete Perimeter Foundation

Interior Spaces

  • 1,098 Sq Ft Home
  • Cathedral Ceiling
  • Skylights
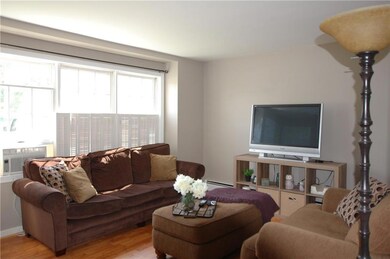
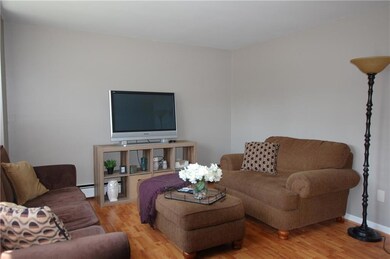
  • Living Room
  • Loft

Kitchen

  • Eat-In Kitchen
  • Electric Range
  • Microwave
  • Solid Surface Countertops

Flooring

  • Wood
  • Carpet
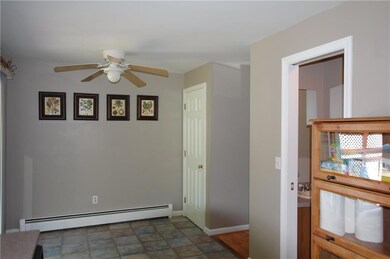
  • Tile

Bedrooms and Bathrooms

  • 2 Bedrooms
  • Primary bedroom located on second floor
  • Bathtub
  • Shower

Laundry

  • Dryer
  • Washer

Unfinished Basement

  • Basement Fills Entire Space Under The House
  • Interior Basement Entry

Parking

  • Driveway
  • Paved Parking
  • Off-Street Parking

Outdoor Features

  • In Ground Pool
  • Deck

Unit Details

  • Property fronts a private road
  • Landscaped

Location

  • Property is near shops

Utilities

  • No Cooling
  • Forced Air Heating System
  • Heating System Uses Oil
  • Baseboard Heating
  • Hot Water Heating System
  • Natural Gas Not Available

Listing and Financial Details

  • No Rentals Allowed
  • Legal Lot and Block 4 / 5
  • Assessor Parcel Number 9MeagansWayWindhamME04062

Community Details

Overview

  • 7 Units
  • Windham Hill Woods Condominium Assoc Subdivision
  • FHA/VA Approved Complex

Pet Policy

  • Limit on the number of pets

Recreation

  • Tennis Courts

Townhouse Details

Home Type

Townhome

Est. Annual Taxes

$2,236

Year Built

Built in 1990

HOA Fees

$210 per month

Listing Details

  • Property Sub Type: Condominium
  • Prop. Type: Residential
  • Road Frontage Type: Private
  • Road Surface Type: Paved
  • MLS Status: Closed
  • Subdivision Name: Windham Hill Woods Condominium Assoc
  • Directions: Route 302 in Windham to Ward Road. Turn left onto Neal Road and Entrance to Windham Hill Woods Condominium, turn right onto Meagans Way. See Condo #9 on the right.
  • Above Grade Finished Sq Ft: 1098.0
  • Architectural Style: Townhouse
  • Garage Yn: No
  • Year Built: 1990
  • Location Information:Leased Land: No
  • Location Information:HERS Certified: No
  • Contract Information:List PriceSqFt: 175.77
  • Property Information:Seasonal: No
  • Property Information:Total Baths: 2.0
  • Property Information:SqFt Finished Above Grade: 1098.0
  • Property Information:Garage: No
  • Site:Level: Yes
  • Site:Well Landscaped: Yes
  • Water Info:Water Frontage2: No
  • Water Info:Water View2: No
  • Construction:Wood Frame: Yes
  • Roof:Shingle: Yes
  • Heat System:Baseboard: Yes
  • Heat System:Forced Air: Yes
  • Heat System:Hot Water: Yes
  • Appliances Included:Dryer: Yes
  • Appliances Included:Electric Range: Yes
  • Appliances Included:Microwave: Yes
  • Appliances Included:Washer: Yes
  • Heat Fuel:Oil: Yes
  • Cooling:None3: Yes
  • Floors:Carpet: Yes
  • Floors:Tile2: Yes
  • Floors:Wood3: Yes
  • Parking:Off Street: Yes
  • Electric:Circuit Breakers: Yes
  • Water:Public3: Yes
  • Driveway:Paved2: Yes
  • Basement Entry:Interior: Yes
  • Amenities:Pool-In Ground: Yes
  • Location Information:Association Fee: 210.0
  • Location Information:Fee Frequency Paid: Monthly
  • Roads:Private: Yes
  • Exterior:Vinyl Siding: Yes
  • Condominium:Unit Type: Condo
  • Condominium:FHA Certification2: Yes
  • Condominium:Rental Allowed: No
  • Condominium:Units in Building: 7
  • Amenities:Laundry - Hookup: Yes
  • Amenities:Shower: Yes
  • Basement:Unfinished: Yes
  • Foundation Materials:Poured Concrete: Yes
  • Kitchen Amenities:Eat-in Kitchen: Yes
  • Living Room:Living Room: Yes
  • Gas:No Gas: Yes
  • Amenities:Bathtub: Yes
  • Property Information:Deed Restrictions: Unknown
  • Property Information:Bank Owned REO: No
  • Kitchen Countertop:Solid Surface: Yes
  • Primary Bedroom Amenities:Cathedral Ceiling4: Yes
  • Loft:Loft: Yes
  • Sewer:Quasi-Public: Yes
  • Condominium:Total Units4: 40
  • Style:Townhouse: Yes
  • Primary Bedroom Amenities:Skylight4: Yes
  • Amenities:Tennis Court: Yes
  • Loft Amenities:Skylight3: Yes
  • Property Sub-Type Property Sub-Type: Condominium
  • Advertising Remarks:Advertising Remarks: Gorgeous 2 bedroom, 1.5 bathroom townhouse style condo located in a convenient location. Spacious master bedroom with cathedral ceilings plus third floor loft for additional storage or use as an in home office. Beautifully landscaped and recently re-sided. Enjoy your summer laying by the pool or enjoying a game of tennis. Please call Pamela Starnes @ 207-838-8051 or Tiffany Libby @ 207-712-2424 with any questions.
  • Property Information 2 Detached Houses on 1 Lot: No
  • Special Features: VirtualTour

Interior Features

  • Appliances: Washer, Refrigerator, Microwave, Electric Range, Dryer
  • Has Basement: Full, Interior Entry, Unfinished
  • Full Bathrooms: 1
  • Half Bathrooms: 1
  • Total Bedrooms: 2
  • Interior Amenities: Bathtub, Other, Shower
  • Full Basement: Yes
  • Kitchen Kitchen Level: First
  • Living Room Living Room Level: First
  • Primary Bedroom Primary Bedroom Level: Second
  • Bedroom 1:Bedroom 1 Level: Second

Exterior Features

  • Lot Features: Level, Sidewalks, Landscaped, Near Shopping, Near Town, Subdivided
  • Pool Features: In Ground
  • Waterfront: No
  • Construction Type: Vinyl Siding, Wood Frame
  • Exterior Features: Tennis Court(s)
  • Foundation Details: Concrete Perimeter
  • Patio And Porch Features: Deck
  • Roof: Shingle
  • Patio And Porch Features:Deck: Yes

Garage/Parking

  • Attached Garage: No
  • Parking Features: 1 - 4 Spaces, Paved, Off Street

Utilities

  • Laundry Features: Washer Hookup
  • Cooling: None
  • Cooling Y N: No
  • Heating: Hot Water, Forced Air, Baseboard
  • Heating Yn: Yes
  • Electric: Circuit Breakers
  • Sewer: Quasi-Public
  • Utilities: Utilities On
  • Water Source: Public

Condo/Co-op/Association

  • Association Fee: 210.0
  • Association Fee Frequency: Monthly
  • Association: Yes
  • Pets Allowed: 2 Pets, Other Restrictions

Lot Info

  • Land Lease: No
  • Parcel #: 9MeagansWayWindhamME04062
  • Zoning: FR

Multi Family

  • Number Of Units In Community: 7
  • Number Of Units Total: 40

Tax Info

  • Tax Annual Amount: 2236.0
  • Tax Block: 5
  • Tax Lot: 4
  • Tax Year: 2018

Home Values in the Area

Source: Public Records

Average Home Value in this Area


Source: Public Records

Agents Specializing in Windham, ME

See All Agents

Property History

We collect this data history from publicly available records. To have your information removed, we recommend requesting removal directly through your county’s website.

Date Event Price List to Sale Price per Sq Ft Prior Sale
08/31/2018 08/31/18 Sold $193,000 -1.0% $176 / Sq Ft
08/03/2018 08/03/18 Pending -- -- --
07/16/2018 07/16/18 For Sale $195,000 +34.6% $178 / Sq Ft
06/23/2016 06/23/16 Sold $144,900 -0.1% $132 / Sq Ft View Prior Sale
05/05/2016 05/05/16 Pending -- -- --
03/22/2016 03/22/16 For Sale $145,000 -- $132 / Sq Ft
Source: Maine Listings

Agents Affiliated with this Home

  • Section Image
  • Section Image
See All Agents

Map

Source: Maine Listings

MLS Number: 1360664

Maine Listings
Your Personal Tour Guide

Ask me questions while you tour the home.