
Jennifer Whitehead
Dream Home Realty LLC
(207) 464-2499
124 Total Sales
2 in West Kennebunk
$250K - $363K Price Range
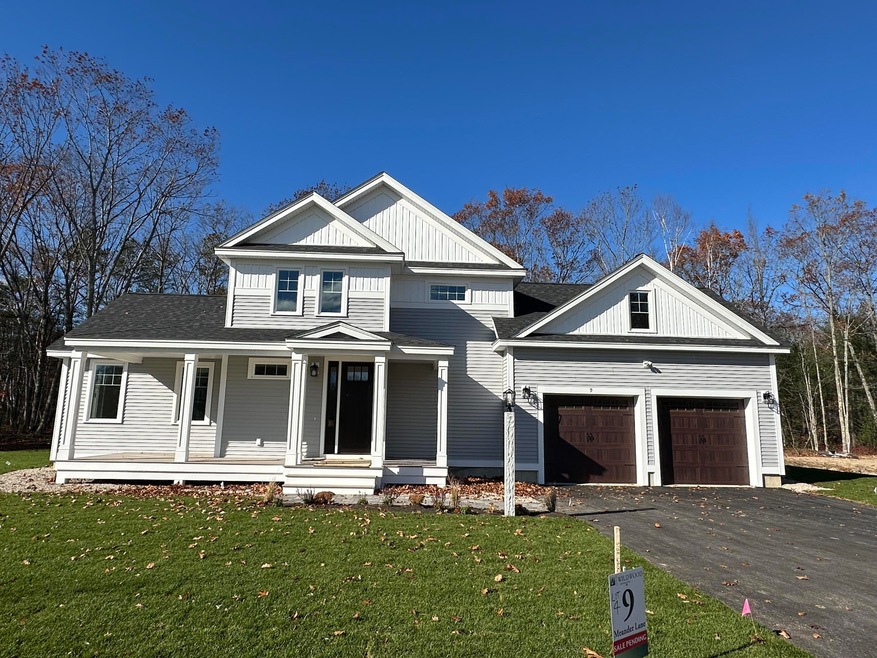


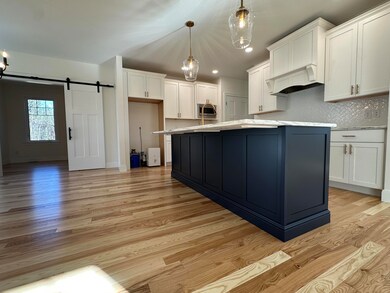

Welcome to Wildwood at Terrace Green! This amazing setting is directly on the Mousam River with kayak access, a nature lookout, 4 resident parks, a resident pavilion, proximity to several of southern Maine's beautiful sandy beaches, and a short drive to I-95. Truly the intersection of nature and convenience! The floorplans here were specially curated for this project. We worked with a coveted Portsmouth Architect to offer a different look and feel in these gorgeous homes. Loving grace prevails in this gem 2602 square foot Farmhouse, modeled on a historic Portsmouth home. With soaring 9' ceilings on the first floor, 3 Bedrooms, a large family room with fireplace, cozy den, modern kitchen, this home hits all the boxes! The second floor offers three bedrooms bathed in natural light, a full bath, and a primary bedroom with ensuite bath featuring a custom tiled shower and dueling closets. Need more room; this home includes unfinished bonus room. Embark on a home journey with us, where we will guide you through the process with ease, with support and expertise from our award-winning build team.
Jennifer Whitehead
Dream Home Realty LLC
(207) 464-2499
124 Total Sales
2 in West Kennebunk
$250K - $363K Price Range
Adam Hedio
Coldwell Banker Realty
(207) 977-2927
172 Total Sales
1 in West Kennebunk
$185,000 Price
Yulia Glasgow
Real Broker
(855) 697-7513
120 Total Sales
1 in West Kennebunk
$155,000 Price
Tami Goodrich
Portside Real Estate Group
(207) 600-1253
70 Total Sales
2 in West Kennebunk
$675K - $1.1M Price Range
Sarah Delisle Courtney Sweeton
Portside Real Estate Group
(207) 613-2423
165 Total Sales
1 in West Kennebunk
$965,000 Price
Michelle Libby
Century 21 North East
(207) 517-4917
76 Total Sales
1 in West Kennebunk
$685,000 Price
We collect this data history from publicly available records. To have your information removed, we recommend requesting removal directly through your county’s website.
| Date | Event | Price | List to Sale | Price per Sq Ft |
|---|---|---|---|---|
| 11/07/2025 11/07/25 | Sold | $1,058,500 | 0.0% | $426 / Sq Ft |
| 01/23/2025 01/23/25 | Pending | -- | -- | -- |
| 01/22/2025 01/22/25 | For Sale | $1,058,500 | -- | $426 / Sq Ft |
Seller's Agent in 2025
Marie Holt
The Gove Group Real Estate, LLC
(603) 817-6586
80 Total Sales
Source: Maine Listings
MLS Number: 1612941
Disclaimer: Certain information contained herein is derived from information provided by parties other than Homes.com. All information provided is deemed reliable, but is not guaranteed to be accurate and should be independently verified.
Listing data is derived in whole or in part from Maine Real Estate Information System, Inc. (d/b/a Maine Listings) and is for consumers' personal, noncommercial use only. Dimensions are approximate and not guaranteed. All data should be independently verified.
© 2026 Maine Real Estate Information System, Inc. All Rights Reserved. Equal Housing Opportunity.
Homes.com, LLC, 17600 Laguna Canyon Rd Irvine, CA 92618 (888)-952-6393

Ask me questions while you tour the home.