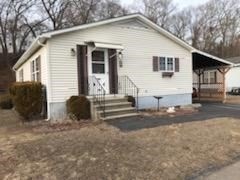
NOT LISTED FOR SALE
2 Beds
2 Baths
1,344 Sq Ft
3,000 Sq Ft Lot

Sale Details

Date Sold: May 15, 2025

Last sale price $300,000 $223 Per Sq Ft

31 Days on Market

Highlights

  • Community Stables
  • Active Adult
  • Property is near golf course, public transit, and schools
  • Medical Services
  • Covered Deck
  • Wood Flooring

About This Home

As of May 2025

Welcome to Sandcastle Adult Community, an over 55 neighborhood. Many activities available for your enjoyment including, swimming pool, pickle ball court, pergola, basketball, horseshoe pit, fire pit, outdoor gas grill for your use. Indoor activities include library, pool table, workout area, indoor sitting area with fireplace for those cold winter days, card night, game night, Bingo plus other indoor activities if you choice. Home features include 2 bedrooms, master can accommodate king size bed, and 2 full baths. Indoor laundry, no going to the laundromat. Large kitchen with plenty of cabinets & counters space for cooking. All appliances to stay as gifts. Nice deck for outdoor use and attached carport. Outdoor shed for extra storage. Monthly fee includes sewer, water, trash and real estate taxes, plus maintenance of common areas. Pets allowed with Park approval. Residents must also be Park approved.

Last Agent to Sell the Property

Linda Cobb

RE/MAX Real Estate Center Listed on: 03/10/2025

RE/MAX Real Estate Center

Last Buyer's Agent

Dave Serpa

Coldwell Banker Realty - Franklin

Coldwell Banker Realty - Franklin
Create a Home Valuation Report for This Property
The Home Valuation Report is an in-depth analysis detailing your home's value as well as a comparison with similar homes in the area

Property Details

Home Type

  • Mobile/Manufactured

Year Built

  • Built in 1995

Lot Details

  • 3,000 Sq Ft Lot
  • Property fronts a private road
  • Private Streets
  • Level Lot
  • Cleared Lot

Parking

  • 1 Car Attached Garage
  • Carport
  • Tandem Parking
  • Driveway
  • Open Parking
  • Off-Street Parking
  • Assigned Parking

Home Design

  • Manufactured Home on a slab
  • Shingle Roof
  • Modular or Manufactured Materials

Interior Spaces

  • 1,344 Sq Ft Home
  • Crown Molding
  • Ceiling Fan
  • Skylights
  • Light Fixtures
  • Insulated Windows
  • Insulated Doors
  • Exterior Basement Entry
  • Storm Doors

Kitchen

  • Breakfast Bar
  • Range with Range Hood
  • Dishwasher

Flooring

  • Wood
  • Wall to Wall Carpet
  • Ceramic Tile
  • Vinyl

Bedrooms and Bathrooms

  • 2 Bedrooms
  • Primary Bedroom on Main
  • Cedar Closet
  • 2 Full Bathrooms
  • Bathtub with Shower
  • Linen Closet In Bathroom

Laundry

  • Laundry on main level
  • Dryer
  • Washer

Outdoor Features

  • Covered Deck
  • Covered Patio or Porch
  • Outdoor Storage
  • Rain Gutters

Utilities

  • Forced Air Heating and Cooling System
  • 1 Cooling Zone
  • 1 Heating Zone
  • Heating System Uses Oil
  • 220 Volts
  • 110 Volts
  • 100 Amp Service

Additional Features

  • Property is near golf course, public transit, and schools
  • Double Wide

Community Details

Overview

  • Active Adult
  • Property has a Home Owners Association
  • Sandcastle Adult Community Subdivision
  • Near Conservation Area

Amenities

  • Medical Services
  • Shops
  • Coin Laundry

Recreation

  • Community Pool
  • Park
  • Community Stables

Property Details

Home Type

Mobile/Manufactured

Year Built

Built in 1995

Lot Details

3,000 Sq Ft Lot

Parking

1

Listing Details

  • Property Type: Residential
  • Property Sub Type: Mobile Home
  • Structure Type: House
  • Year Built: 1995
  • Subdivision Name: Sandcastle Adult Community
  • Year Built Details: Actual
  • Year Round: Yes
  • ResoPropertyType: Residential
  • ResoBuildingAreaSource: Other
  • Special Features: None

Interior Features

  • Flooring: Wood, Vinyl, Carpet
  • Door Features: Insulated Doors, Storm Door(s)
  • Fireplace YN: No
  • Appliances: Range, Dishwasher, Refrigerator, Washer, Dryer, Range Hood
  • Total Bedrooms: 2
  • Room Bedroom2 Level: Main,First
  • Room Bedroom2 Features: Ceiling Fan(s), Flooring - Wall to Wall Carpet, Crown Molding
  • Full Bathrooms: 2
  • Total Bathrooms: 2
  • Main Level Bathrooms: 2
  • Room Master Bedroom Features: Bathroom - Full, Skylight, Cedar Closet(s), Flooring - Wall to Wall Carpet, Crown Molding
  • Room Master Bedroom Level: Main,First
  • Master Bathroom Features: Yes
  • Bathroom 1 Features: Bathroom - Full, Bathroom - With Tub & Shower, Closet - Linen, Flooring - Stone/Ceramic Tile, Crown Molding
  • Bathroom 1 Level: Main,First
  • Bathroom 2 Level: Main,First
  • Bathroom 2 Features: Bathroom - Full, Bathroom - With Tub & Shower, Skylight, Flooring - Stone/Ceramic Tile, Crown Molding
  • Room Dining Room Features: Flooring - Wood, Breakfast Bar / Nook, Lighting - Overhead, Crown Molding
  • Room Dining Room Level: Main,First
  • Room Kitchen Level: Main,First
  • Room Kitchen Features: Flooring - Stone/Ceramic Tile, Pantry, Crown Molding
  • Laundry Features: Laundry Closet, Flooring - Stone/Ceramic Tile, Main Level, Electric Dryer Hookup, Exterior Access, Washer Hookup, Crown Molding, First Floor
  • Room Living Room Level: Main,First
  • Room Living Room Features: Ceiling Fan(s), Flooring - Wall to Wall Carpet, Exterior Access, Crown Molding
  • Above Grade Finished Sq Ft: 1344
  • Accessibility Features: No
  • Living Area: 1344
  • Spa YN: No
  • Window Features: Insulated Windows
  • MAIN LO: BB0125
  • MAIN SO: AN6181
  • Insulation: Mixed

Exterior Features

  • Exterior Features: Deck, Covered Patio/Deck, Rain Gutters, Storage
  • Body Type: Double Wide
  • Construction Materials: Modular
  • Foundation Details: Slab
  • Home Warranty YN: No
  • Patio And Porch Features: Deck, Covered
  • Road Frontage Type: Private Road
  • Road Surface Type: Paved
  • Roof: Shingle
  • Waterfront YN: No
  • Waterview Flag: No

Garage/Parking

  • Garage Spaces: 1
  • Attached Garage YN: Yes
  • Carport Y N: Yes
  • Covered Parking Spaces: 1
  • Garage YN: Yes
  • Open Parking YN: Yes
  • Parking Features: Attached, Carport, Paved Drive, Off Street, Tandem, Assigned, Driveway, Paved, Exclusive Parking
  • Total Parking Spaces: 2

Utilities

  • Sewer: Public Sewer
  • Utilities: for Electric Range, for Electric Dryer, Washer Hookup
  • Cooling: Central Air
  • Heating: Central, Forced Air, Oil
  • Cooling Y N: Yes
  • Electric: 110 Volts, 220 Volts, Circuit Breakers, 100 Amp Service
  • Heating YN: Yes
  • Water Source: Public
  • HEAT ZONES: 1
  • COOLING ZONES: 1

Condo/Co-op/Association

  • Association Fee: 760.01
  • Association YN: Yes
  • Community Features: Public Transportation, Shopping, Pool, Park, Stable(s), Golf, Medical Facility, Laundromat, Conservation Area, Highway Access, House of Worship, Private School, Public School, T-Station
  • Senior Community YN: Yes
  • REQD OWN ASSOCIATION: Yes

Lot Info

  • Zoning: SP
  • Farm Land Area Units: Square Feet
  • Lot Features: Cleared, Level
  • Lot Size Acres: 0.07
  • Lot Size Sq Ft: 3000
  • Lot Size Units: Acres
  • ResoLotSizeUnits: Acres

Tax Info

  • Tax Year: 2025

Multi Family

  • Basement Included Sq Ft: No

Home Values in the Area

Source: Public Records

Average Home Value in this Area


Source: Public Records

Agents Specializing in Attleboro, MA

See All Agents

Property History

We collect this data history from publicly available records. To have your information removed, we recommend requesting removal directly through your county’s website.

Date Event Price List to Sale Price per Sq Ft
05/15/2025 05/15/25 Sold $300,000 0.0% $223 / Sq Ft
04/10/2025 04/10/25 Pending -- -- --
03/10/2025 03/10/25 For Sale $300,000 -- $223 / Sq Ft
Source: MLS Property Information Network (MLS PIN)

Agents Affiliated with this Home

  • Section Image
  • Section Image
See All Agents

Map

Source: MLS Property Information Network (MLS PIN)

MLS Number: 73343480

MLS Property Information Network (MLS PIN)
Your Personal Tour Guide

Ask me questions while you tour the home.