
Katie Bilotta
ERA Key Realty Services - Worcester
(508) 552-9412
43 Total Sales
1 in Shrewsbury Street
$340,000 Price
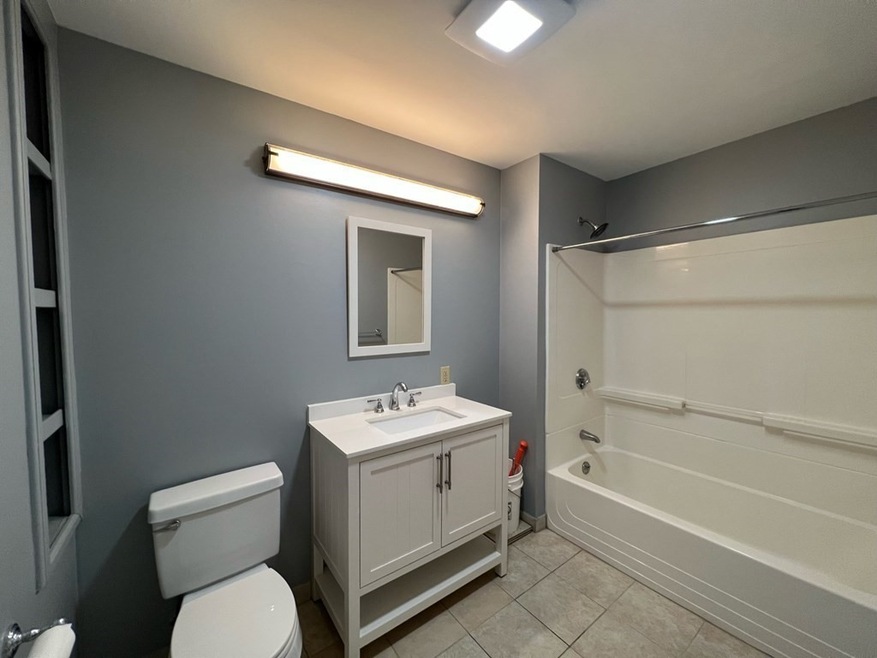
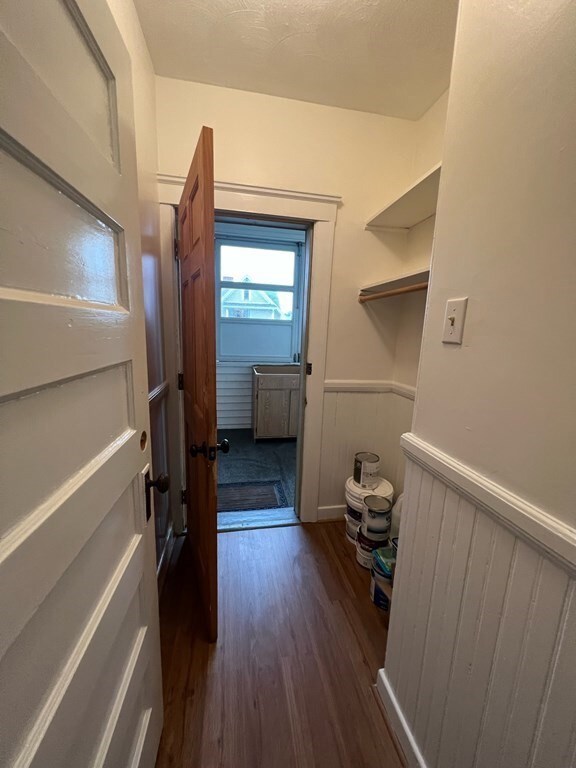
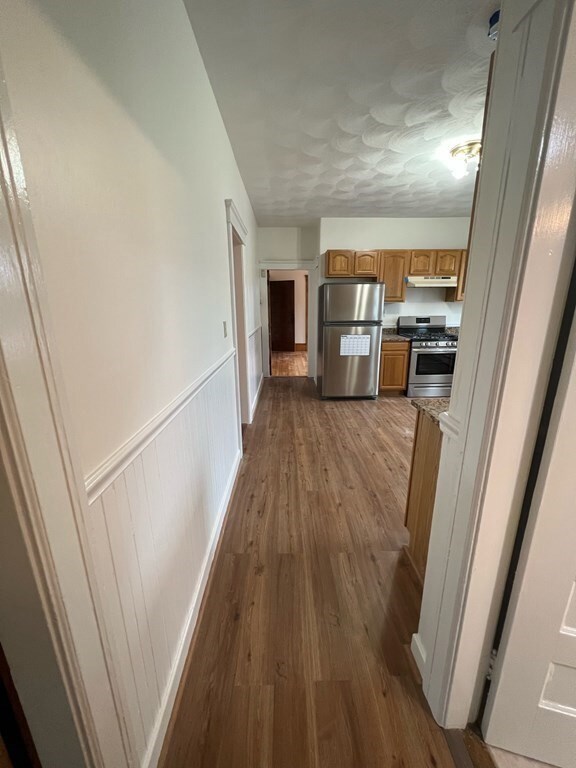
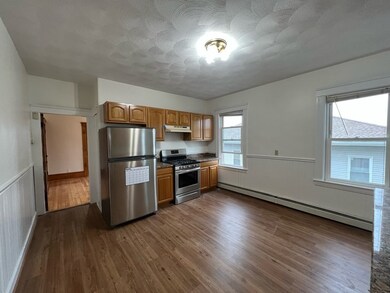
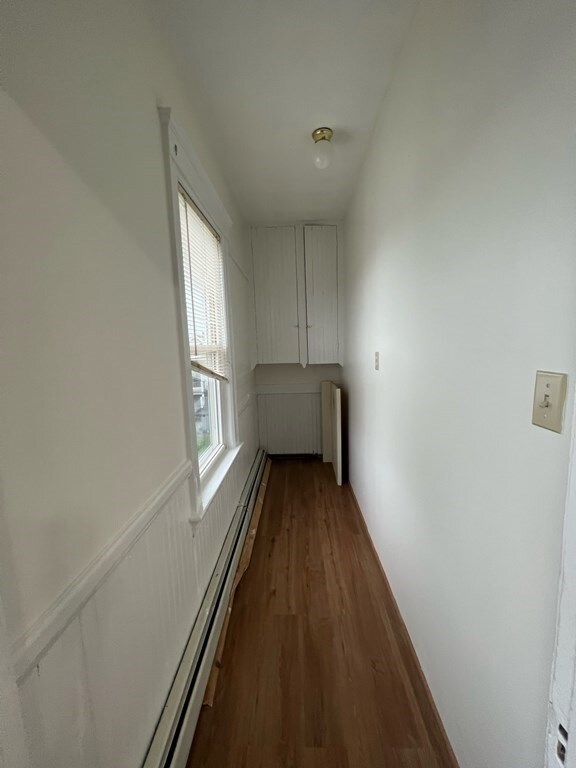
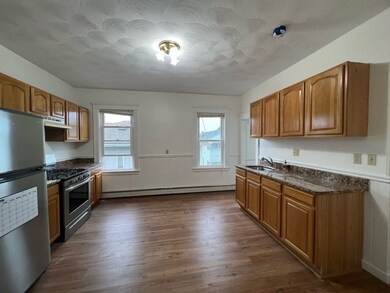
Come see this lovely unit located at Merrifield Street. This sunfilled three-bedroom apartment has hardwood floors throughout the unit, an excellent living room and dining room with an open floor plan, a spacious bathroom, and a large kitchen with a big pantry. In addition, enjoy extra space for storage on the back porch. One off-street parking spot is included in the rent. Coin-op laundry is available in the basement. Move-in costs: 1st Month, 1 Month Security Deposit and 1-month broker fee.
Katie Bilotta
ERA Key Realty Services - Worcester
(508) 552-9412
43 Total Sales
1 in Shrewsbury Street
$340,000 Price
Kelly Nelson
Blue Sky Realty
(774) 772-5572
57 Total Sales
1 in Shrewsbury Street
$595,000 Price
Jeff Burk
RE/MAX Vision
(774) 551-1272
145 Total Sales
2 in Shrewsbury Street
$355K - $426K Price Range
Team Tom Truong
eXp Realty LLC
(781) 430-4830
42 Total Sales
1 in Shrewsbury Street
$670,000 Price
Rich Trifone
RE/MAX Vision
(774) 772-5364
102 Total Sales
1 in Shrewsbury Street
$360,000 Price
Rob Smith
PREMIER SOTHEBY'S INTL REALTY
(508) 625-7572
174 Total Sales
1 in Shrewsbury Street
$300,000 Price
We collect this data history from publicly available records. To have your information removed, we recommend requesting removal directly through your county’s website.
| Date | Event | Price | List to Sale | Price per Sq Ft |
|---|---|---|---|---|
| 01/01/2023 01/01/23 | Rented | $1,782 | -1.0% | -- |
| 01/01/2023 01/01/23 | Under Contract | -- | -- | -- |
| 11/01/2022 11/01/22 | For Rent | $1,800 | -- | -- |
Landlord's Agent in 2023
Christina Whitting
Doubleclick Properties
(781) 391-1888
4 Total Sales
Source: MLS Property Information Network (MLS PIN)
MLS Number: 73053936
Disclaimer: Certain information contained herein is derived from information provided by parties other than Homes.com. All information provided is deemed reliable, but is not guaranteed to be accurate and should be independently verified.
The property listing data and information, or the Images, set forth herein were provided to MLS Property Information Network, Inc. from third party sources, including sellers, lessors and public records, and were compiled by MLS Property Information Network, Inc. The property listing data and information, and the Images, are for the personal, non-commercial use of consumers having a good faith interest in purchasing or leasing listed properties of the type displayed to them and may not be used for any purpose other than to identify prospective properties which such consumers may have a good faith interest in purchasing or leasing. MLS Property Information Network, Inc. and its subscribers disclaim any and all representations and warranties as to the accuracy of the property listing data and information, or as to the accuracy of any of the Images, set forth herein.
Ask me questions while you tour the home.