
Landlord's Agent in 2021
Barbara Hallen
Houlihan Lawrence Inc.
(914) 391-6608
13 Total Sales
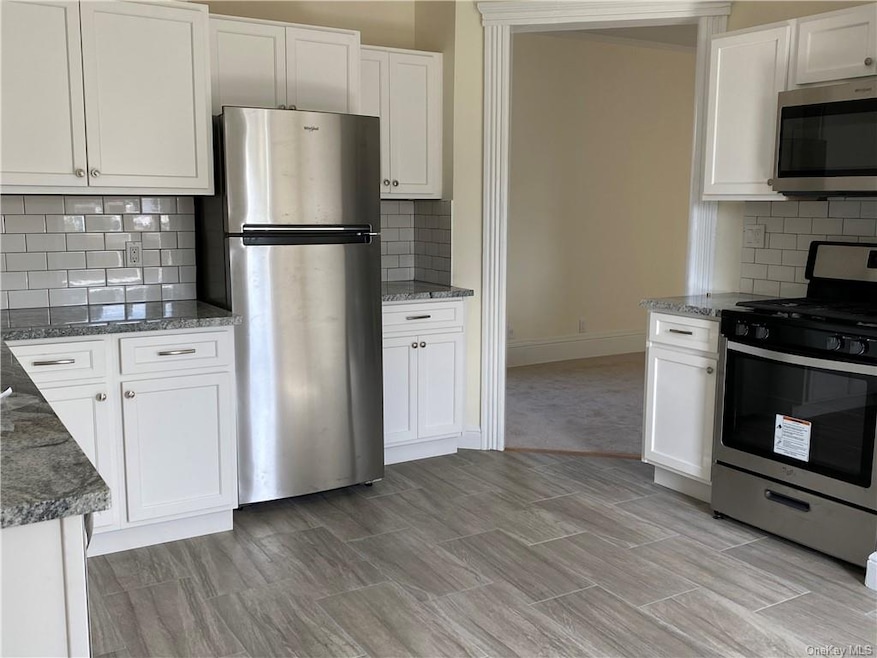
Located in heart of the village of Irvington, this two bedroom apartment is on the 2nd floor of a multi-family house. Totally renovated with brand new eat-in kitchen with new cabinets, countertops, backsplash and stainless steel applicances, new carpeting and flooring throughout. Freshly painted. Great natural light, spacious living room. Good closet space. 4 Blocks from Metro North Station- a 40 minute train ride into Manhattan. Landlord pays heat and hot water. Use of basement laundry. No pets, no smokers. Prospective Tenant must complete online credit application via National Tenant Network site, $20 per applicant.
Last Agent to Rent the Property
Houlihan Lawrence Inc. License #10301204696 Listed on: 09/14/2020
We collect this data history from publicly available records. To have your information removed, we recommend requesting removal directly through your county’s website.
We collect this data history from publicly available records. To have your information removed, we recommend requesting removal directly through your county’s website.
| Date | Buyer | Sale Price | Title Company |
|---|---|---|---|
| -- | -- | ||
| -- | -- | ||
| -- | -- |
We collect this data history from publicly available records. To have your information removed, we recommend requesting removal directly through your county’s website.
| Date | Event | Price | List to Sale | Price per Sq Ft |
|---|---|---|---|---|
| 01/01/2021 01/01/21 | Rented | $2,300 | 0.0% | -- |
| 11/30/2020 11/30/20 | Price Changed | $2,300 | -4.2% | $3 / Sq Ft |
| 09/14/2020 09/14/20 | For Rent | $2,400 | -- | -- |
We collect this data history from publicly available records. To have your information removed, we recommend requesting removal directly through your county’s website.
| Year | Tax Paid | Tax Assessment Tax Assessment Total Assessment is a certain percentage of the fair market value that is determined by local assessors to be the total taxable value of land and additions on the property. | Land | Improvement |
|---|---|---|---|---|
| 2025 | $18,456 | $897,100 | $226,200 | $670,900 |
| 2024 | $23,029 | $897,100 | $226,200 | $670,900 |
| 2023 | $21,089 | $659,000 | $226,200 | $432,800 |
| 2022 | $21,401 | $659,000 | $226,200 | $432,800 |
| 2021 | $20,285 | $652,500 | $226,200 | $426,300 |
| 2020 | $19,795 | $613,800 | $204,800 | $409,000 |
| 2019 | $19,459 | $613,800 | $204,800 | $409,000 |
| 2018 | $16,967 | $613,800 | $204,800 | $409,000 |
| 2017 | $10,234 | $534,800 | $204,800 | $330,000 |
| 2016 | $380,261 | $534,800 | $204,800 | $330,000 |
| 2015 | -- | $14,500 | $500 | $14,000 |
| 2014 | -- | $14,500 | $500 | $14,000 |
| 2013 | -- | $14,500 | $500 | $14,000 |
Landlord's Agent in 2021
Barbara Hallen
Houlihan Lawrence Inc.
(914) 391-6608
13 Total Sales
Tenant's Agent in 2021
Aurora Tishelman
Houlihan Lawrence Inc.
(914) 671-1757
90 Total Sales
C
Buyer Co-Listing Agent in 2021
Carolyn Joy
Houlihan Lawrence Inc.
(646) 246-8949
90 Total Sales
G
Buyer Co-Listing Agent in 2021
George Haas
Douglas Elliman Real Estate
Source: OneKey® MLS
MLS Number: KEY6069552
Disclaimer: Certain information contained herein is derived from information provided by parties other than Homes.com. All information provided is deemed reliable, but is not guaranteed to be accurate and should be independently verified.
The data relating to real estate for sale or lease on this web site comes in part from OneKey® MLS. Real estate listings held by brokerage firms other than Ten-X are marked with the OneKey® MLS logo or an abbreviated logo and detailed information about them includes the name of the listing broker.
Based on information submitted to the MLS GRID. All data is obtained from various sources and may not have been verified by broker or MLS GRID. Supplied Open House Information is subject to change without notice. All information should be independently reviewed and verified for accuracy. Properties may or may not be listed by the office/agent presenting the information. Some IDX listings have been excluded from this website. IDX information is provided exclusively for personal, non-commercial use, and may not be used for any purpose other than to identify prospective properties consumers may be interested in purchasing.
Information is deemed reliable but not guaranteed.
Copyright 2026 OneKey® MLS. All rights reserved.
Based on information submitted to the MLS GRID
Listings courtesy of OneKey® MLS as distributed by MLS GRID
Ask me questions while you tour the home.