
Ernest W Chi
Ernest Chi Real Estate LLC
(917) 993-9547
44 Total Sales
1 in Peekskill
$357,500 Price
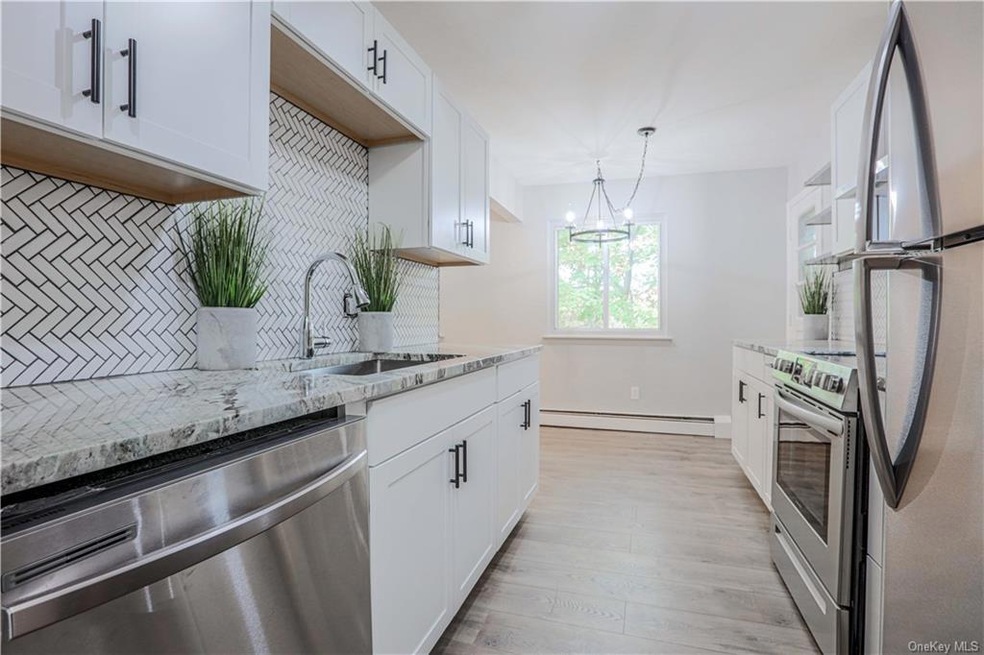
NEW TO MARKET w/ full renovations that will not disappoint! NEW trending kitchen, new lighting, new fixtures, new flooring, new full bathroom and freshly painted. This garden style two bedroom with private balcony unit is nestled away on a quiet hilltop community. The complex features a 9ft deep Olympic sized pool, laundry on floor, storage on premise and live-in super. Enjoy downtown Peekskill cafes/boutiques all within a hop, skip and jump away. Beautiful move-in condition; spacious living room, kitchen, dining area w/ walk out. Large master bedroom w/ ample closet space and additional great size 2nd bedroom. Not to mention easy commute to Manhattan. Maintenance includes heat and hot water, common area costs, exterior maintenance, snow removal, trash and water/sewer. Additional Information: Amenities:Storage,HeatingFuel:Oil Above Ground,
Last Agent to Sell the Property
Serhant LLC Brokerage Phone: 914-762-2500 License #40PE1150321 Listed on: 10/28/2020
Ernest W Chi
Ernest Chi Real Estate LLC
(917) 993-9547
44 Total Sales
1 in Peekskill
$357,500 Price
Amber Thomas
Compass Greater NY, LLC
(845) 402-2816
85 Total Sales
6 in Peekskill
$435K - $750K Price Range
Samantha Vecchiolla
Compass Greater NY, LLC
(914) 386-2061
65 Total Sales
3 in Peekskill
$450K - $820K Price Range
Drita Shala
Howard Hanna Rand Realty
(914) 350-4589
68 Total Sales
1 in Peekskill
$385,000 Price
Jason Kerwar
William Raveis Real Estate
(914) 313-3871
72 Total Sales
2 in Peekskill
$434K - $599K Price Range
Jade Oliverio
Howard Hanna Rand Realty
(845) 245-6136
140 Total Sales
1 in Peekskill
$553,000 Price
We collect this data history from publicly available records. To have your information removed, we recommend requesting removal directly through your county’s website.
| Date | Event | Price | List to Sale | Price per Sq Ft |
|---|---|---|---|---|
| 11/29/2024 11/29/24 | Off Market | $230,000 | -- | -- |
| 02/05/2021 02/05/21 | Sold | $230,000 | +15.0% | $256 / Sq Ft |
| 11/11/2020 11/11/20 | Pending | -- | -- | -- |
| 10/28/2020 10/28/20 | For Sale | $199,999 | -- | $222 / Sq Ft |
Seller's Agent in 2021
Amanda Racek
Serhant LLC
(914) 490-6792
46 Total Sales
Source: OneKey® MLS
MLS Number: KEY6079856
Disclaimer: Certain information contained herein is derived from information provided by parties other than Homes.com. All information provided is deemed reliable, but is not guaranteed to be accurate and should be independently verified.
The data relating to real estate for sale or lease on this web site comes in part from OneKey® MLS. Real estate listings held by brokerage firms other than Ten-X are marked with the OneKey® MLS logo or an abbreviated logo and detailed information about them includes the name of the listing broker.
Based on information submitted to the MLS GRID. All data is obtained from various sources and may not have been verified by broker or MLS GRID. Supplied Open House Information is subject to change without notice. All information should be independently reviewed and verified for accuracy. Properties may or may not be listed by the office/agent presenting the information. Some IDX listings have been excluded from this website. IDX information is provided exclusively for personal, non-commercial use, and may not be used for any purpose other than to identify prospective properties consumers may be interested in purchasing.
Information is deemed reliable but not guaranteed.
Copyright 2026 OneKey® MLS. All rights reserved.
Based on information submitted to the MLS GRID
Listings courtesy of OneKey® MLS as distributed by MLS GRID
Ask me questions while you tour the home.