
Michelle Drenga
Weichert Realtor Future Vision
(914) 350-4762
45 Total Sales
1 in Wappinger
$463,000 Price
Estimated Value: $534,000 - $686,000
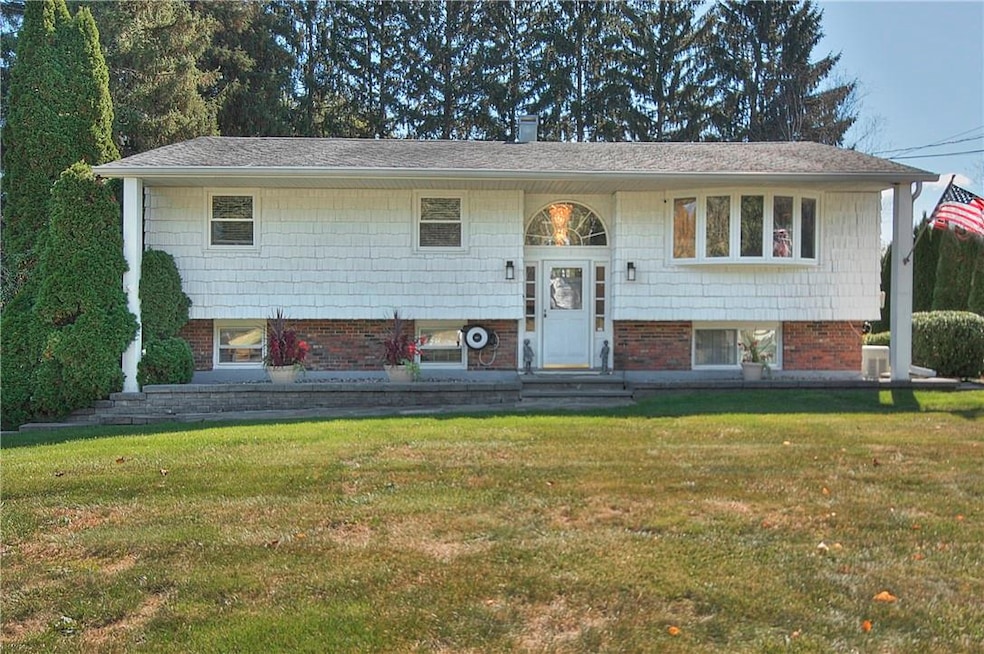
Welcome to 9 Namoth Road, a spacious and well-maintained 4-bedroom, 3-bath home. This beautiful property boasts an in-ground heated salt water pool , perfect for relaxing on hot summer days, and a large composite deck that offers plenty of space for outdoor entertaining. Inside, the generous layout includes a bright living room, formal dining room, and a well-appointed kitchen. There is a large bonus room in the back of the home overlooking the in-ground pool. The 3 baths offer both functionality and comfort. The home features gas heating, ensuring efficient and reliable warmth during colder months, and is equipped with a 20kw gas automatic whole-house generator for added peace of mind, the grill is run off the natural gas. The fire pit is also run off nat. gas. With municipal water and sewer services. The driveway is newer and recently resealed. 2 sheds with electric on the property for all of your storage needs. There is a sprinkler system for the front and back lawns.
Last Agent to Sell the Property
eXp Realty Brokerage Phone: 888-276-0630 License #10401234418 Listed on: 10/09/2024
We collect this data history from publicly available records. To have your information removed, we recommend requesting removal directly through your county’s website.
Michelle Drenga
Weichert Realtor Future Vision
(914) 350-4762
45 Total Sales
1 in Wappinger
$463,000 Price
Shaun Manning
RE/MAX Prestige Properties
(347) 808-4812
81 Total Sales
1 in Wappinger
$765,000 Price
Robin Bermudez
Compass Greater NY, LLC
(845) 475-0942
44 Total Sales
6 in Wappinger
$185K - $525K Price Range
Cristina Gameiro
Howard Hanna Rand Realty
(914) 313-8532
85 Total Sales
1 in Wappinger
$450,000 Price
Philip Bisesto
HomeSmart Homes & Estates
(914) 627-4069
53 Total Sales
8 in Wappinger
$290K - $453K Price Range
Jackie Calhoun
Coldwell Banker Realty
(845) 613-4943
186 Total Sales
3 in Wappinger
$252K - $530K Price Range
We collect this data history from publicly available records. To have your information removed, we recommend requesting removal directly through your county’s website.
| Date | Buyer | Sale Price | Title Company |
|---|---|---|---|
| $625,000 | New Millennium Title Group |
We collect this data history from publicly available records. To have your information removed, we recommend requesting removal directly through your county’s website.
| Date | Status | Borrower | Loan Amount |
|---|---|---|---|
| Open | $425,000 |
We collect this data history from publicly available records. To have your information removed, we recommend requesting removal directly through your county’s website.
| Date | Event | Price | List to Sale | Price per Sq Ft |
|---|---|---|---|---|
| 03/31/2025 03/31/25 | Sold | $625,000 | 0.0% | $249 / Sq Ft |
| 02/04/2025 02/04/25 | Pending | -- | -- | -- |
| 01/18/2025 01/18/25 | Off Market | $625,000 | -- | -- |
| 01/06/2025 01/06/25 | For Sale | $635,000 | 0.0% | $253 / Sq Ft |
| 11/15/2024 11/15/24 | Pending | -- | -- | -- |
| 10/09/2024 10/09/24 | For Sale | $635,000 | -- | $253 / Sq Ft |
We collect this data history from publicly available records. To have your information removed, we recommend requesting removal directly through your county’s website.
| Year | Tax Paid | Tax Assessment Tax Assessment Total Assessment is a certain percentage of the fair market value that is determined by local assessors to be the total taxable value of land and additions on the property. | Land | Improvement |
|---|---|---|---|---|
| 2025 | $10,108 | $605,000 | $109,900 | $495,100 |
| 2024 | $10,108 | $377,700 | $99,900 | $277,800 |
| 2023 | $10,341 | $353,800 | $99,900 | $253,900 |
| 2022 | $9,676 | $319,500 | $90,800 | $228,700 |
| 2021 | $9,092 | $293,100 | $80,800 | $212,300 |
| 2020 | $6,051 | $273,900 | $71,900 | $202,000 |
| 2019 | $5,874 | $273,900 | $71,900 | $202,000 |
| 2018 | $5,765 | $265,900 | $71,900 | $194,000 |
| 2017 | $5,411 | $249,800 | $71,900 | $177,900 |
| 2016 | $5,426 | $249,800 | $71,900 | $177,900 |
| 2015 | -- | $249,800 | $71,900 | $177,900 |
| 2014 | -- | $249,800 | $90,400 | $159,400 |
Seller's Agent in 2025
Mark Snyder
eXp Realty
(845) 242-7985
112 Total Sales
JM
Buyer's Agent in 2025
JULIA MULLEN
K. Fortuna Realty, Inc.
(845) 392-1198
16 Total Sales
Source: OneKey® MLS
MLS Number: H6331590
APN: 135689-6258-04-960002-0000
Disclaimer: Certain information contained herein is derived from information provided by parties other than Homes.com. All information provided is deemed reliable, but is not guaranteed to be accurate and should be independently verified.
The data relating to real estate for sale or lease on this web site comes in part from OneKey® MLS. Real estate listings held by brokerage firms other than Ten-X are marked with the OneKey® MLS logo or an abbreviated logo and detailed information about them includes the name of the listing broker.
Based on information submitted to the MLS GRID. All data is obtained from various sources and may not have been verified by broker or MLS GRID. Supplied Open House Information is subject to change without notice. All information should be independently reviewed and verified for accuracy. Properties may or may not be listed by the office/agent presenting the information. Some IDX listings have been excluded from this website. IDX information is provided exclusively for personal, non-commercial use, and may not be used for any purpose other than to identify prospective properties consumers may be interested in purchasing.
Information is deemed reliable but not guaranteed.
Copyright 2026 OneKey® MLS. All rights reserved.
Based on information submitted to the MLS GRID
Listings courtesy of OneKey® MLS as distributed by MLS GRID
Ask me questions while you tour the home.