
Danielle Jordan
Real Broker LLC
(573) 261-5492
466 Total Sales
6 in Waynesville
$115K - $303K Price Range


Estimated Value: $229,535
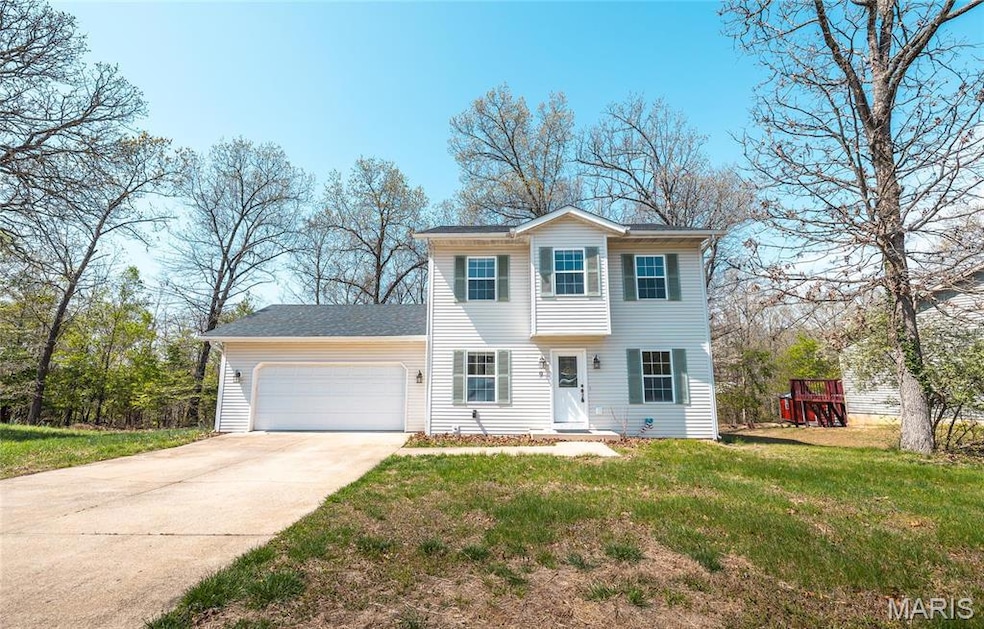
Charming 3-Bedroom Home with Scenic Views and Great Potential! Nestled in a secluded neighborhood, this inviting 3-bedroom, 2.5-bath home offers a perfect blend of privacy, convenience, and opportunity. With great curb appeal and a spacious open floorplan, this home is ideal for both everyday living and entertaining. All bedrooms are located upstairs, providing a private and peaceful retreat. Enjoy your morning coffee or evening unwind on the back deck, overlooking a serene, all-wooded view—no rear neighbors! Located just minutes from top-rated schools and popular shopping destinations, you’ll love the balance of tranquility and accessibility. The seller is offering a flooring allowance, giving you the chance to personalize the space to your style. With so much potential, this home is ready for your finishing touches! Schedule your showing today!
Last Agent to Sell the Property
EXP Realty LLC License #2015041545 Listed on: 04/15/2025
We collect this data history from publicly available records. To have your information removed, we recommend requesting removal directly through your county’s website.
Danielle Jordan
Real Broker LLC
(573) 261-5492
466 Total Sales
6 in Waynesville
$115K - $303K Price Range
Richard Hawkins
Coldwell Banker Realty - Gundaker
(314) 582-2293
63 Total Sales
1 in Waynesville
$550,000 Price
Jennifer Hong
EXP Realty, LLC
(228) 456-4424
159 Total Sales
40 in Waynesville
$500 - $350K Price Range
Sheila Wilkinson
EXP Realty, LLC
(573) 844-4735
240 Total Sales
49 in Waynesville
$67K - $445K Price Range
Amanda Greenwood
Century 21 Community
(417) 344-2472
133 Total Sales
12 in Waynesville
$130K - $372K Price Range
Michele Carmack
EXP Realty, LLC
(573) 570-3446
149 Total Sales
50 in Waynesville
$35K - $750K Price Range
We collect this data history from publicly available records. To have your information removed, we recommend requesting removal directly through your county’s website.
| Date | Buyer | Sale Price | Title Company |
|---|---|---|---|
| -- | None Available | ||
| -- | None Available | ||
| -- | None Available |
We collect this data history from publicly available records. To have your information removed, we recommend requesting removal directly through your county’s website.
| Date | Event | Price | List to Sale | Price per Sq Ft |
|---|---|---|---|---|
| 05/27/2025 05/27/25 | Sold | -- | -- | -- |
| 04/16/2025 04/16/25 | Pending | -- | -- | -- |
| 04/15/2025 04/15/25 | For Sale | $199,500 | -- | $96 / Sq Ft |
We collect this data history from publicly available records. To have your information removed, we recommend requesting removal directly through your county’s website.
| Year | Tax Paid | Tax Assessment Tax Assessment Total Assessment is a certain percentage of the fair market value that is determined by local assessors to be the total taxable value of land and additions on the property. | Land | Improvement |
|---|---|---|---|---|
| 2025 | $1,168 | $29,331 | $5,016 | $24,315 |
| 2024 | $1,112 | $26,285 | $4,180 | $22,105 |
| 2023 | $1,085 | $26,285 | $4,180 | $22,105 |
| 2022 | $1,077 | $26,285 | $4,180 | $22,105 |
| 2021 | $1,065 | $26,285 | $4,180 | $22,105 |
| 2020 | $1,045 | $22,859 | $0 | $0 |
| 2019 | $1,045 | $25,232 | $0 | $0 |
| 2018 | $1,043 | $25,232 | $0 | $0 |
| 2017 | $1,031 | $22,859 | $0 | $0 |
| 2016 | $980 | $25,230 | $0 | $0 |
| 2015 | $973 | $25,230 | $0 | $0 |
| 2014 | $972 | $25,230 | $0 | $0 |
Seller's Agent in 2025
Ryan Reagan
EXP Realty LLC
(573) 578-9089
144 Total Sales
Buyer's Agent in 2025
Jennifer Hong
EXP Realty, LLC
(573) 855-9104
159 Total Sales
Source: MARIS MLS
MLS Number: MIS25003719
APN: 11-7.0-26-000-000-002-002
Disclaimer: Certain information contained herein is derived from information provided by parties other than Homes.com. All information provided is deemed reliable, but is not guaranteed to be accurate and should be independently verified.
All data is obtained from various sources and may not have been verified by broker or MLS GRID. Supplied Open House Information is subject to change without notice. All information should be independently reviewed and verified for accuracy. Properties may or may not be listed by the office/agent presenting the information. Some IDX listings have been excluded from this website.
Listings courtesy of MARIS MLS as distributed by MLS GRID.
Based on information submitted to the MLS GRID
Ask me questions while you tour the home.