
AJ Pappas
eXp Realty LLC
(351) 222-2436
37 Total Sales
1 in Middleton
$1,100,000 Price
Estimated Value: $1,797,000
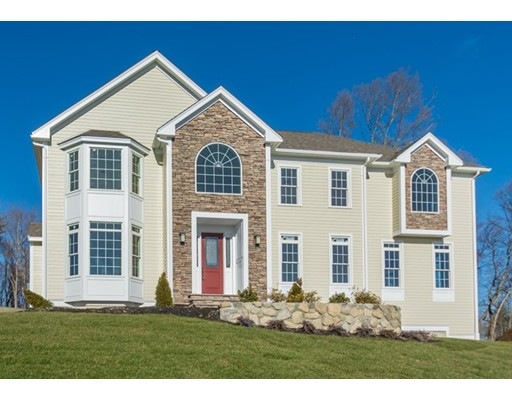
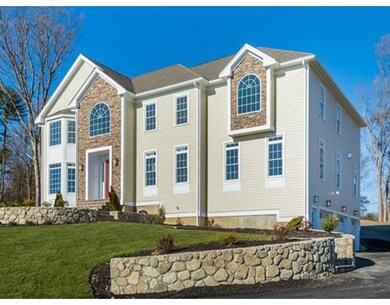
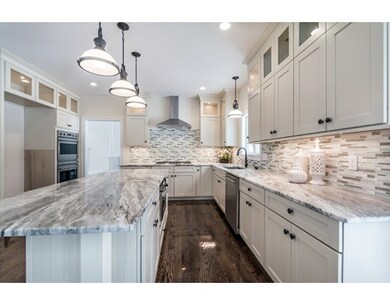
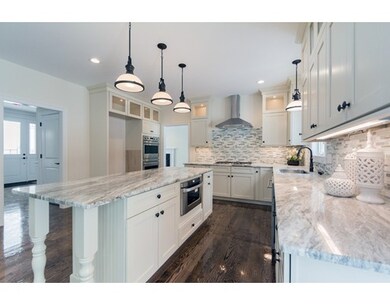
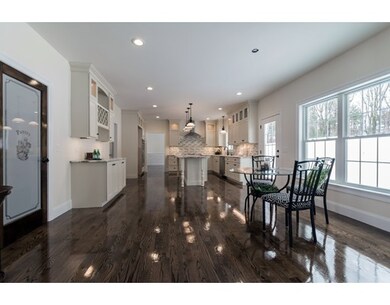
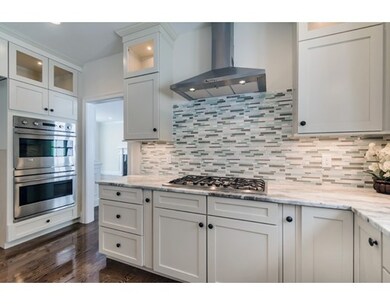
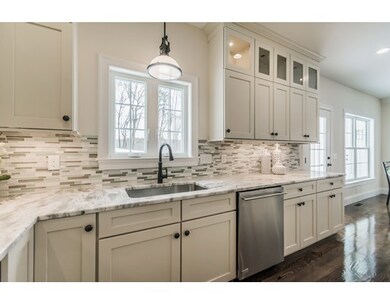
NEW CONSTRUCTION in Middleton's newest neighborhood: NORMA WAY! This expansive 4 bedroom colonial with stunning views of the John Hancock and Prudential center is a must see. The openness of the first floor is truly one to see, all while staying efficient and offering plenty of room. The oversized kitchen with Monogram appliances is a perfect place for breakfast while over looking your private back yard. Huge family room off the kitchen with fireplace. The master bedroom suite has 2 walk-in closets (both are 9'x11') making not enough closet space a thing of the past. The master bathroom has over 10' of vanity space and large 5X4' shower. Three additional bedrooms, a full bath, and separate laundry room complete the 2nd floor. Three car garage. Very close to Rt 95 and Rt 1 great for commuting. Make this house YOUR new Home! Days On Market included time of construction.
Last Agent to Sell the Property
William Raveis R.E. & Home Services Listed on: 06/08/2015
We collect this data history from publicly available records. To have your information removed, we recommend requesting removal directly through your county’s website.
AJ Pappas
eXp Realty LLC
(351) 222-2436
37 Total Sales
1 in Middleton
$1,100,000 Price
Michalann Cosme
Citylight Realty
(978) 798-6771
100 Total Sales
1 in Middleton
$890,000 Price
Matthew Foley
Fenway Property Advisors
(339) 213-8796
53 Total Sales
1 in Middleton
$580,000 Price
Donna Gay
Right Way Realty LLC
(351) 666-8448
76 Total Sales
2 in Middleton
$558K - $690K Price Range
Katelyn Ciaramitaro
Engel & Volkers By the Sea
(978) 969-9322
28 Total Sales
1 in Middleton
$700,000 Price
Donald Cranley
Leading Edge Real Estate
(781) 782-2865
41 Total Sales
1 in Middleton
$1,250,000 Price
We collect this data history from publicly available records. To have your information removed, we recommend requesting removal directly through your county’s website.
| Date | Buyer | Sale Price | Title Company |
|---|---|---|---|
| -- | None Available | ||
| Damico Brian | $345,000 | -- |
We collect this data history from publicly available records. To have your information removed, we recommend requesting removal directly through your county’s website.
| Date | Status | Borrower | Loan Amount |
|---|---|---|---|
| Previous Owner | $650,000 | ||
| Previous Owner | Damico Brian | $276,000 |
We collect this data history from publicly available records. To have your information removed, we recommend requesting removal directly through your county’s website.
| Date | Event | Price | List to Sale | Price per Sq Ft | Prior Sale |
|---|---|---|---|---|---|
| 07/27/2016 07/27/16 | Sold | $979,500 | -0.6% | $218 / Sq Ft | |
| 05/24/2016 05/24/16 | Pending | -- | -- | -- | |
| 05/12/2016 05/12/16 | Price Changed | $985,000 | -1.5% | $219 / Sq Ft | |
| 03/22/2016 03/22/16 | Price Changed | $999,999 | -15.8% | $222 / Sq Ft | |
| 01/13/2016 01/13/16 | Price Changed | $1,188,000 | +239.4% | $264 / Sq Ft | |
| 01/15/2015 01/15/15 | Sold | $350,000 | -9.1% | $78 / Sq Ft | View Prior Sale |
| 12/16/2014 12/16/14 | Pending | -- | -- | -- | |
| 08/16/2014 08/16/14 | For Sale | $384,900 | -- | $86 / Sq Ft |
We collect this data history from publicly available records. To have your information removed, we recommend requesting removal directly through your county’s website.
| Year | Tax Paid | Tax Assessment Tax Assessment Total Assessment is a certain percentage of the fair market value that is determined by local assessors to be the total taxable value of land and additions on the property. | Land | Improvement |
|---|---|---|---|---|
| 2025 | $35,527 | $2,988,000 | $640,100 | $2,347,900 |
| 2024 | $35,227 | $2,987,900 | $640,100 | $2,347,800 |
| 2023 | $30,028 | $2,333,200 | $622,100 | $1,711,100 |
| 2022 | $21,662 | $1,634,900 | $460,100 | $1,174,800 |
| 2021 | $18,733 | $1,365,400 | $424,100 | $941,300 |
| 2020 | $7,775 | $589,200 | $395,300 | $193,900 |
| 2019 | $5,210 | $374,100 | $374,100 | $0 |
| 2018 | $5,027 | $360,100 | $360,100 | $0 |
| 2017 | $4,744 | $340,100 | $340,100 | $0 |
| 2016 | $4,724 | $340,100 | $340,100 | $0 |
| 2015 | $4,879 | $354,100 | $354,100 | $0 |
Seller's Agent in 2016
Matt Innis
William Raveis R.E. & Home Services
(508) 572-8335
10 Total Sales
Buyer's Agent in 2016
Chris Richardson
The Richardson Group, LLC
(978) 998-2072
10 Total Sales
TD
Seller's Agent in 2015
Thomas Doyle
Doyle Real Estate
Source: MLS Property Information Network (MLS PIN)
MLS Number: 71853018
APN: MIDD M:0014 B:0000 L:0013 C
Disclaimer: Certain information contained herein is derived from information provided by parties other than Homes.com. All information provided is deemed reliable, but is not guaranteed to be accurate and should be independently verified.
The property listing data and information, or the Images, set forth herein were provided to MLS Property Information Network, Inc. from third party sources, including sellers, lessors and public records, and were compiled by MLS Property Information Network, Inc. The property listing data and information, and the Images, are for the personal, non-commercial use of consumers having a good faith interest in purchasing or leasing listed properties of the type displayed to them and may not be used for any purpose other than to identify prospective properties which such consumers may have a good faith interest in purchasing or leasing. MLS Property Information Network, Inc. and its subscribers disclaim any and all representations and warranties as to the accuracy of the property listing data and information, or as to the accuracy of any of the Images, set forth herein.
Ask me questions while you tour the home.