NOT LISTED FOR SALE

9 Notchview Ln Unit 12 Lincoln, NH 03251

Estimated Value: $309,000 - $377,000

2 Beds
2 Baths
1,064 Sq Ft
1986 Built

Sale Details

Date Sold: February 28, 2018

Last sale price $115,000 $108 Per Sq Ft

Est. 191% increase in value since last sale

Current estimated payment $2,136 / mo

76 Days on Market

Highlights

  • In Ground Pool
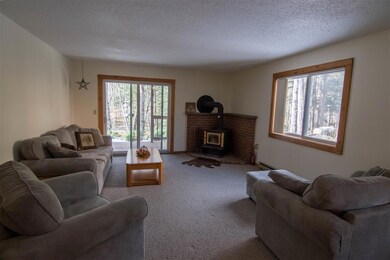
  • Wood Burning Stove
  • Wooded Lot
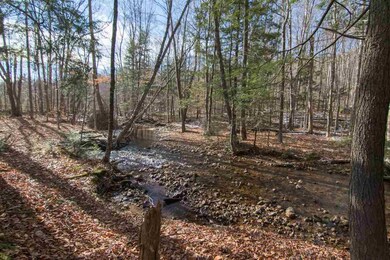
  • Waterfront
  • Stream or River on Lot
  • End Unit

About This Home

As of February 2018

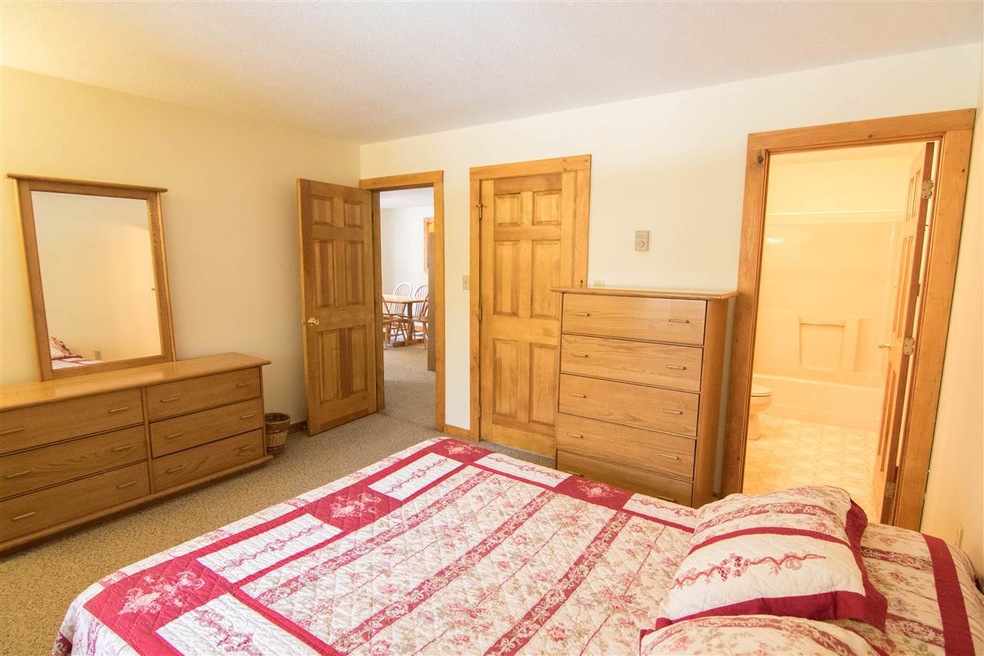
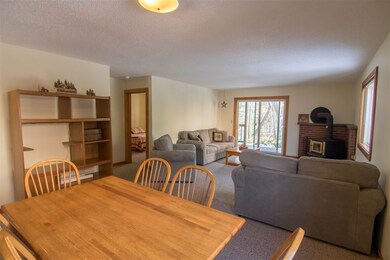
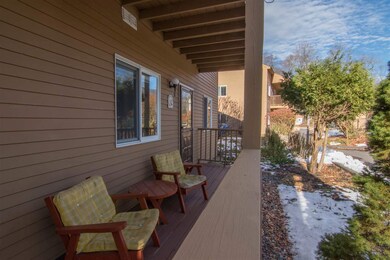
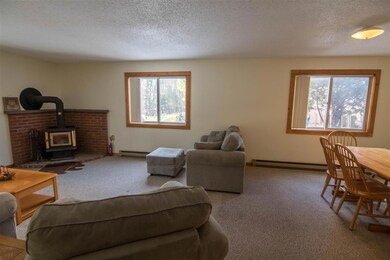
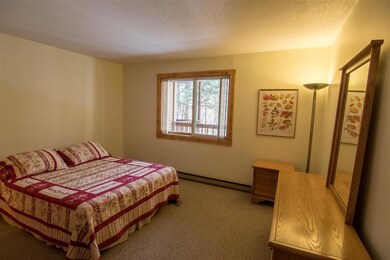
Perfect location in the White Mountains for your own adventure getaway. Located directly between Loon and Cannon Mountain, this spacious and affordable 2 bed/2 bath condo is ideal for the most discerning family. With low condo fees, a wood burning stove to stay toasty in the winter, and low-tax Lincoln living, makes the dream of owing your own getaway a reality. First floor living has a host of benefits as well... A large covered back deck next to a serene babbling brook is the perfect summertime dinner setting. Take in the abundant wildlife in all four seasons as the development is located at the bottom of one of the White Mountain's most famous hiking trails. The ensuite master provides plenty of space, and the closets throughout the property provide an exceptional amount of storage. The kitchen boasts plenty of work space and a newer refrigerator. There are washer/dryer hookups provided in a closet designed for a stackable machine. This end-unit won't last, will you be the deserving buyer?

Last Agent to Sell the Property

Keegan Rice

Badger Peabody & Smith Realty License #072031 Listed on: 11/27/2017

Last Buyer's Agent

Joan Wallen

BHG The Masiello Group New London License #003995

BHG The Masiello Group New London

Property Details

Home Type

  • Condominium

Est. Annual Taxes

  • $1,257

Year Built

  • Built in 1986

Lot Details

  • Waterfront
  • End Unit
  • Landscaped
  • Wooded Lot

HOA Fees

  • $195 Monthly HOA Fees

Parking

  • Paved Parking

Property Views

  • Water
  • Mountain

Home Design

  • Slab Foundation
  • Poured Concrete
  • Wood Frame Construction
  • Shingle Roof
  • Wood Siding
  • Clap Board Siding

Interior Spaces

  • 1,064 Sq Ft Home
  • 2-Story Property
  • Furnished
  • Wood Burning Stove
  • Walk-Out Basement
  • Laundry on main level

Kitchen

  • Stove
  • Dishwasher

Flooring

  • Carpet
  • Laminate

Bedrooms and Bathrooms

  • 2 Bedrooms
  • 2 Full Bathrooms

Outdoor Features

  • In Ground Pool
  • Stream or River on Lot
  • Covered Patio or Porch
  • Outdoor Storage

Schools

  • Lin-Wood Public Elementary And Middle School
  • Lin-Wood Public High School

Utilities

  • Heating System Uses Wood
  • Electric Water Heater

Listing and Financial Details

  • Legal Lot and Block 02-00012 / 001

Community Details

Overview

  • Association fees include condo fee, landscaping, recreation, sewer, trash, water
  • Master Insurance
  • Notchview Condos
  • Maintained Community

Recreation

  • Hiking Trails
  • Trails

Property Details

Home Type

Condominium

Est. Annual Taxes

$1,257

Year Built

Built in 1986

Lot Details

0 Sq Ft Lot

HOA Fees

$195 per month

Listing Details

  • Status Detail: Closed
  • Style: End Unit, Walkout Lower Level
  • Directions: Exit 33, Travel north. Notchview Lane is on the left after Beacon Resort.
  • Flood Zone: Unknown
  • Units per Building: 12
  • Construction: Existing
  • Total Stories: 2
  • Price Per Sq Ft: 108.08
  • Property Class: Residential
  • Property Type: Condo
  • Year Built: 1986
  • List Agent: 280690
  • Special Features: None
  • Property Sub Type: Condos
  • Stories: 2

Interior Features

  • Appliances: Dishwasher, Refrigerator, Stove - Electric
  • Features Interior: Furnished, Security Door(s), Laundry - 1st Floor
  • Total Bedrooms: 2
  • Flooring: Carpet, Laminate
  • Total Bathrooms: 2
  • Full Bathrooms: 2
  • Level 1: Level 1: Bedroom, Level 1: Bath - Full, Level 1: Kitchen, Level 1: Living/Dining, Level 1: Primary Bedroom
  • Room 1: Kitchen, On Level: 1
  • Room 2: Bath - Full, On Level: 1
  • Room 3: Bath - Full, On Level: 1
  • Room 4: Bedroom, On Level: 1
  • Room 5: 1
  • Room 6: Living/Dining, On Level: 1
  • Sq Ft - Apx Finished AG: 1064
  • Sq Ft - Apx Total: 1064
  • Sq Ft - Apx Total Finished: 1064

Exterior Features

  • Construction: Wood Frame
  • Driveway: Paved
  • Exterior: Clapboard, Wood
  • Foundation: Poured Concrete, Slab - Concrete
  • Road Frontage: TBD
  • Roads: Association, Public, Shared
  • Roof: Shingle - Asphalt
  • Features Exterior: Trash, Pool - In Ground, Porch - Covered, Storage
  • Water Body Type: Stream
  • Waterfront: Yes
  • Water View: Yes

Utilities

  • Electric: Circuit Breaker(s)
  • Sewer: Public
  • Water: Public
  • Water Heater: Electric
  • Heating Fuel: Electric, Wood
  • Heating: Electric, Stove - Wood

Condo/Co-op/Association

  • HOA Fee Frequency: Monthly
  • Fee: 195
  • Fee Includes: Condo Association Fee, Landscaping, Recreation, Sewer, Trash, Water
  • Condo Fees: Yes
  • Condo Name: Notchview
  • Association Amenities: Building Maintenance, Master Insurance, Landscaping

Schools

  • Elementary School: Lin-Wood Public School
  • High School: Lin-Wood Public HS

Lot Info

  • Map: 103
  • Lot: 02-00012
  • Common Land Acres: 2.1
  • Lot Description: Condo Development, Mountain View, Stream, Trail/Near Trail, Walking Trails, Water View, Waterfront, Wooded
  • Surveyed: Unknown
  • Zoning: RES
  • Deed Book: 1600
  • Deed Page: 487
  • Deed Recorded Type: Warranty
  • Unit/Lot Number: 12

Tax Info

  • Tax Gross Amount: 1257
  • Tax Year: 2016

MLS Schools

  • School District: Lincoln/Woodstock SAU #16
  • School Middle Jr: Lin-Wood Public School

Ownership History

We collect this data history from publicly available records. To have your information removed, we recommend requesting removal directly through your county’s website.

Date Name Owned For Owner Type

Purchase Details

Closed on
Sep 25, 2024
Sold by
Bought by
Current Estimated Value
$334,677

Home Financials for this Owner

Home Financials are based on the most recent Mortgage that was taken out on this home.
Original Mortgage
$195,000
Outstanding Balance
$193,004
Interest Rate
6.49%
Mortgage Type
Purchase Money Mortgage
Estimated Equity
$141,673

Purchase Details

Listed on
Nov 27, 2017
Closed on
Mar 2, 2018
Sold by
Bought by
Seller's Agent
Keegan Rice
Badger Peabody & Smith Realty
Buyer's Agent
Joan Wallen
BHG The Masiello Group New London
List Price
$122,500
Sold Price
$115,000
Premium/Discount to List
-$7,500
-6.12%

Home Financials for this Owner

Home Financials are based on the most recent Mortgage that was taken out on this home.
Avg. Annual Appreciation
13.63%
Source: Public Records
Create a Home Valuation Report for This Property
The Home Valuation Report is an in-depth analysis detailing your home's value as well as a comparison with similar homes in the area

Home Values in the Area

Source: Public Records

Average Home Value in this Area


Source: Public Records

Purchase History

We collect this data history from publicly available records. To have your information removed, we recommend requesting removal directly through your county’s website.

Date Buyer Sale Price Title Company
$325,000 None Available
$115,000 --
$115,000 --
Source: Public Records

Mortgage History

We collect this data history from publicly available records. To have your information removed, we recommend requesting removal directly through your county’s website.

Date Status Borrower Loan Amount
Open $195,000
Closed $195,000
Source: Public Records

Property History

We collect this data history from publicly available records. To have your information removed, we recommend requesting removal directly through your county’s website.

Date Event Price List to Sale Price per Sq Ft
02/28/2018 02/28/18 Sold $115,000 0.0% $108 / Sq Ft
02/11/2018 02/11/18 Off Market $115,000 -- --
02/11/2018 02/11/18 Pending -- -- --
11/27/2017 11/27/17 For Sale $122,500 -- $115 / Sq Ft
Source: PrimeMLS

Tax History

We collect this data history from publicly available records. To have your information removed, we recommend requesting removal directly through your county’s website.

Year Tax Paid Tax Assessment Tax Assessment Total Assessment is a certain percentage of the fair market value that is determined by local assessors to be the total taxable value of land and additions on the property. Land Improvement
2024 $1,725 $147,700 $0 $147,700
2023 $1,725 $147,700 $0 $147,700
2022 $1,558 $147,700 $0 $147,700
2021 $1,557 $147,700 $0 $147,700
2018 $1,335 $94,300 $0 $94,300
2016 $1,244 $94,300 $0 $94,300
2015 $1,623 $117,800 $0 $117,800
2014 $1,626 $117,800 $0 $117,800
2009 $1,230 $135,000 $0 $135,000
Source: Public Records

Agents Affiliated with this Home

  • Section Image
  • Section Image
See All Agents

Map

Source: PrimeMLS

MLS Number: 4669139

PrimeMLS

APN: LNCO-000103-001000-000002-000012

Your Personal Tour Guide

Ask me questions while you tour the home.