
Gia Parmentier
J. Christopher Real Estate Group
(401) 416-4505
93 Total Sales
1 in Manville-Albion
$280,000 Price


Estimated Value: $1,076,114
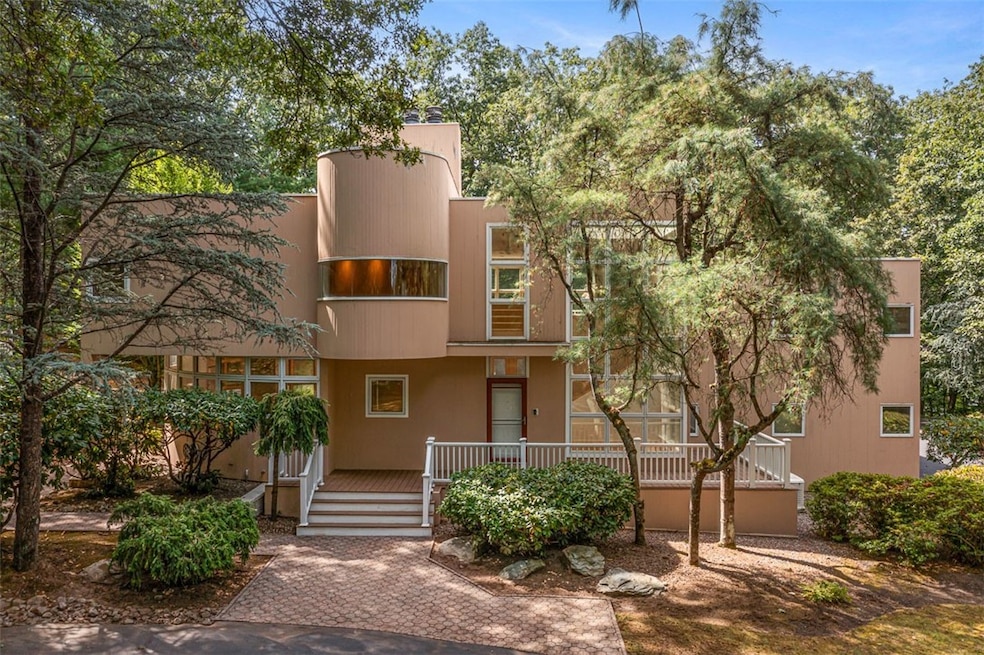
OFFER DEADLINE SUNDAY 9/7/25 @ 4PM. Architecturally significant, and masterfully designed, welcome to this incredibly private contemporary estate in desirable Kirkbrae. Set back from the cul-de-sac, mature landscaping surrounds this sleek wood and glass structure. Enter the front door to find a truly versatile layout, soaring ceilings, and endless windows. To the right is an impressive 18-foot-tall tower of glass, which sets the tone for this unique residence. The large living room connects with an open-concept dining room and curved kitchen. A trio of French doors opens onto the impressive, and totally private, pool deck, which provides the perfect flow for entertaining. A convenient half bath and mudroom finish off this first level. A luxurious primary suite occupies a private wing on the second level and features a private sitting room, multiple walk-in closets and a generous marble bath. A separate wing of 4 generously sized rooms can serve multiple purposes. Currently utilized as two bedrooms, a home office, and a sizable home gym - the home could alternatively be used as a 5-bedroom dwelling. Two additional full bathrooms and a convenient laundry room round off the second floor. A heated 3 car garage and a cabana room with another full bath are added bonuses. Walk to golf and dinner at Kirkbrae Country Club or jump on the highway and be in Downtown Providence in 15 minutes, this location offers the best of both worlds.
Last Agent to Sell the Property
Residential Properties Ltd. License #RES.0034320 Listed on: 09/03/2025
We collect this data history from publicly available records. To have your information removed, we recommend requesting removal directly through your county’s website.
Gia Parmentier
J. Christopher Real Estate Group
(401) 416-4505
93 Total Sales
1 in Manville-Albion
$280,000 Price
Maria Useinoski
REMAX Revolution
(401) 398-5971
33 Total Sales
1 in Manville-Albion
$557,000 Price
James Duffer
RISE REC
(401) 681-8732
165 Total Sales
2 in Manville-Albion
$206,000 Price Range
Lorena Childress
REMAX Revolution
(401) 468-0188
108 Total Sales
1 in Manville-Albion
$315,000 Price
Tracy LeRoux
Link Real Estate
(858) 465-4828
23 Total Sales
2 in Manville-Albion
$545K - $675K Price Range
Samuel Alba
Innovations Realty
(401) 406-4077
498 Total Sales
5 in Manville-Albion
$410K - $617K Price Range
We collect this data history from publicly available records. To have your information removed, we recommend requesting removal directly through your county’s website.
| Date | Event | Price | List to Sale | Price per Sq Ft |
|---|---|---|---|---|
| 10/25/2025 10/25/25 | Off Market | $950,000 | -- | -- |
| 10/21/2025 10/21/25 | Sold | $950,000 | +8.6% | $213 / Sq Ft |
| 09/07/2025 09/07/25 | Pending | -- | -- | -- |
| 09/03/2025 09/03/25 | For Sale | $875,000 | -- | $196 / Sq Ft |
We collect this data history from publicly available records. To have your information removed, we recommend requesting removal directly through your county’s website.
| Year | Tax Paid | Tax Assessment Tax Assessment Total Assessment is a certain percentage of the fair market value that is determined by local assessors to be the total taxable value of land and additions on the property. | Land | Improvement |
|---|---|---|---|---|
| 2025 | $13,014 | $962,600 | $178,200 | $784,400 |
| 2024 | $15,211 | $876,700 | $213,700 | $663,000 |
| 2023 | $14,457 | $876,700 | $213,700 | $663,000 |
| 2022 | $14,422 | $876,700 | $213,700 | $663,000 |
| 2021 | $6,940 | $571,700 | $147,200 | $424,500 |
| 2020 | $11,514 | $571,700 | $147,200 | $424,500 |
| 2018 | $10,755 | $481,200 | $134,100 | $347,100 |
| 2017 | $10,538 | $481,200 | $134,100 | $347,100 |
| 2016 | $10,394 | $481,200 | $134,100 | $347,100 |
| 2015 | $11,311 | $480,700 | $132,200 | $348,500 |
| 2014 | $11,330 | $480,700 | $132,200 | $348,500 |
Seller's Agent in 2025
Jim DeRentis
Residential Properties Ltd.
(401) 529-2188
1 in this area
427 Total Sales
Buyer's Agent in 2025
Derek Simpson
Residential Properties Ltd.
(401) 487-2620
1 in this area
61 Total Sales
Source: State-Wide MLS
MLS Number: 1394115
APN: LINC-000032-001480-000000
Disclaimer: Certain information contained herein is derived from information provided by parties other than Homes.com. All information provided is deemed reliable, but is not guaranteed to be accurate and should be independently verified.
IDX information is provided exclusively for personal, non-commercial use, and may not be used for any purpose other than to identify prospective properties consumers may be interested in purchasing. Information is deemed reliable but not guaranteed.
Copyright © 2026 State-Wide MLS, Inc. All rights reserved.
Ask me questions while you tour the home.