
Aura Gauthier
ERA Key Realty Services - Distinctive Group
(774) 545-8019
35 Total Sales
1 in Acton
$166,000 Price
Estimated Value: $762,000 - $896,000
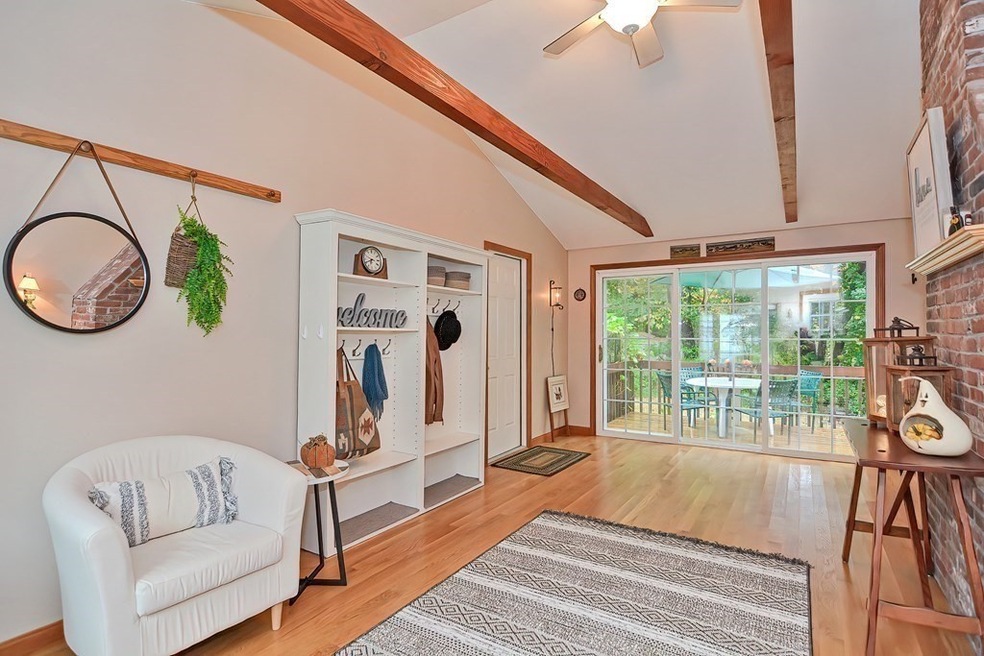
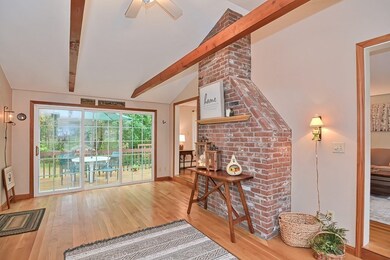
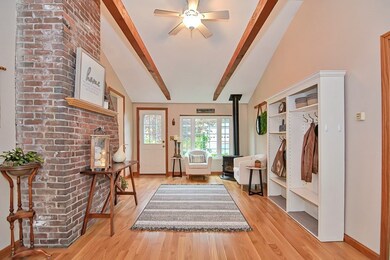
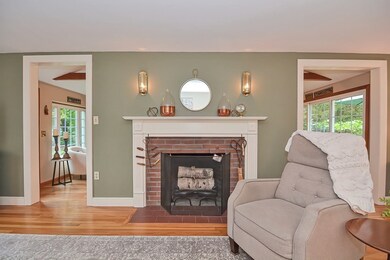
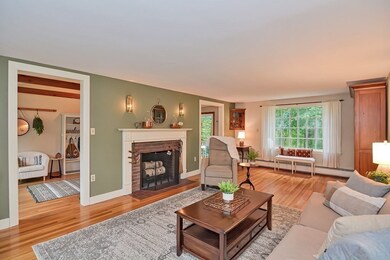
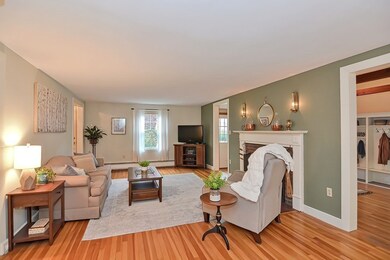
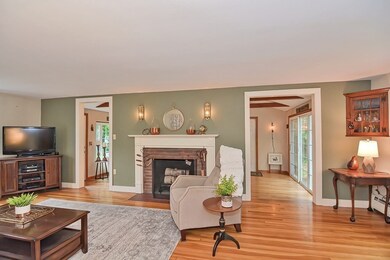
Nestled in the W. Acton neighborhood of Indian Village which is conveniently within 1mile to Idylwilde Farm, W Acton Village shops, the new Douglas/Gates elementary school, Rte 2 & beautiful conservation trails. A special home the moment you walk in. Imagine sitting in a cozy chair by the gas fireplace & admiring the neighborhood through the large windows. The character of the vaulted ceiling, exposed brick fireplace & 9 ft slider out to the deck & backyard all add to the inevitable welcome home feel. Front to back living room w/wood burning fireplace & hardwood floors which continue through to the dining room w/ sweet built-in. Desirable L-shaped kitchen w/ island for storage & breakfast bar. The multi-purpose sitting room is open to the kitchen w/ vaulted ceilings & a large slider out to the screen porch. Upstairs all 4 bedrooms have HW floors, ceiling fans & share a full bath w/ tiled shower/tub. Walkout unfinished basement for storage & laundry. Spacious 2 car attached garage.
Last Agent to Sell the Property
Keller Williams Realty Boston Northwest Listed on: 10/28/2021
Aura Gauthier
ERA Key Realty Services - Distinctive Group
(774) 545-8019
35 Total Sales
1 in Acton
$166,000 Price
Jim Serino
Coldwell Banker Realty
(833) 657-4492
54 Total Sales
1 in Acton
$540,000 Price
Linda Wigren
Conway - Walpole
(774) 806-8264
89 Total Sales
1 in Acton
$610,000 Price
Kim McKean
Lamacchia Realty, Inc.
(774) 541-2921
100 Total Sales
1 in Acton
$655,000 Price
David Last
Last2 Development, LLC
(857) 214-4360
16 Total Sales
1 in Acton
$270,000 Price
Diane Cadogan Hughes
Barrett Sotheby's International Realty
(781) 776-5452
73 Total Sales
1 in Acton
$875,000 Price
We collect this data history from publicly available records. To have your information removed, we recommend requesting removal directly through your county’s website.
| Date | Event | Price | List to Sale | Price per Sq Ft |
|---|---|---|---|---|
| 12/10/2021 12/10/21 | Sold | $735,000 | +8.9% | $405 / Sq Ft |
| 11/03/2021 11/03/21 | Pending | -- | -- | -- |
| 10/28/2021 10/28/21 | For Sale | $675,000 | -- | $372 / Sq Ft |
We collect this data history from publicly available records. To have your information removed, we recommend requesting removal directly through your county’s website.
| Year | Tax Paid | Tax Assessment Tax Assessment Total Assessment is a certain percentage of the fair market value that is determined by local assessors to be the total taxable value of land and additions on the property. | Land | Improvement |
|---|---|---|---|---|
| 2025 | $11,638 | $678,600 | $324,300 | $354,300 |
| 2024 | $10,939 | $656,200 | $324,300 | $331,900 |
| 2023 | $10,801 | $615,100 | $294,600 | $320,500 |
| 2022 | $10,186 | $523,700 | $256,300 | $267,400 |
| 2021 | $9,923 | $490,500 | $237,300 | $253,200 |
| 2020 | $9,845 | $511,700 | $237,300 | $274,400 |
| 2019 | $9,300 | $480,100 | $237,300 | $242,800 |
| 2018 | $9,155 | $472,400 | $237,300 | $235,100 |
| 2017 | $9,061 | $475,400 | $237,300 | $238,100 |
| 2016 | $8,913 | $463,500 | $237,300 | $226,200 |
| 2015 | $8,380 | $439,900 | $237,300 | $202,600 |
| 2014 | $8,171 | $420,100 | $237,300 | $182,800 |
Seller's Agent in 2021
Heather Murphy & Team
Keller Williams Realty Boston Northwest
(978) 413-2284
71 Total Sales
Buyer's Agent in 2021
Donna Bursey
Coldwell Banker Realty
(978) 423-5163
112 Total Sales
Source: MLS Property Information Network (MLS PIN)
MLS Number: 72913972
APN: ACTO-000002E-000026
Disclaimer: Certain information contained herein is derived from information provided by parties other than Homes.com. All information provided is deemed reliable, but is not guaranteed to be accurate and should be independently verified.
The property listing data and information, or the Images, set forth herein were provided to MLS Property Information Network, Inc. from third party sources, including sellers, lessors and public records, and were compiled by MLS Property Information Network, Inc. The property listing data and information, and the Images, are for the personal, non-commercial use of consumers having a good faith interest in purchasing or leasing listed properties of the type displayed to them and may not be used for any purpose other than to identify prospective properties which such consumers may have a good faith interest in purchasing or leasing. MLS Property Information Network, Inc. and its subscribers disclaim any and all representations and warranties as to the accuracy of the property listing data and information, or as to the accuracy of any of the Images, set forth herein.
Ask me questions while you tour the home.