
Frank Punzi
EXP Realty, LLC
(856) 898-3569
151 Total Sales
3 in Palmyra
$220K - $358K Price Range


Estimated Value: $405,662
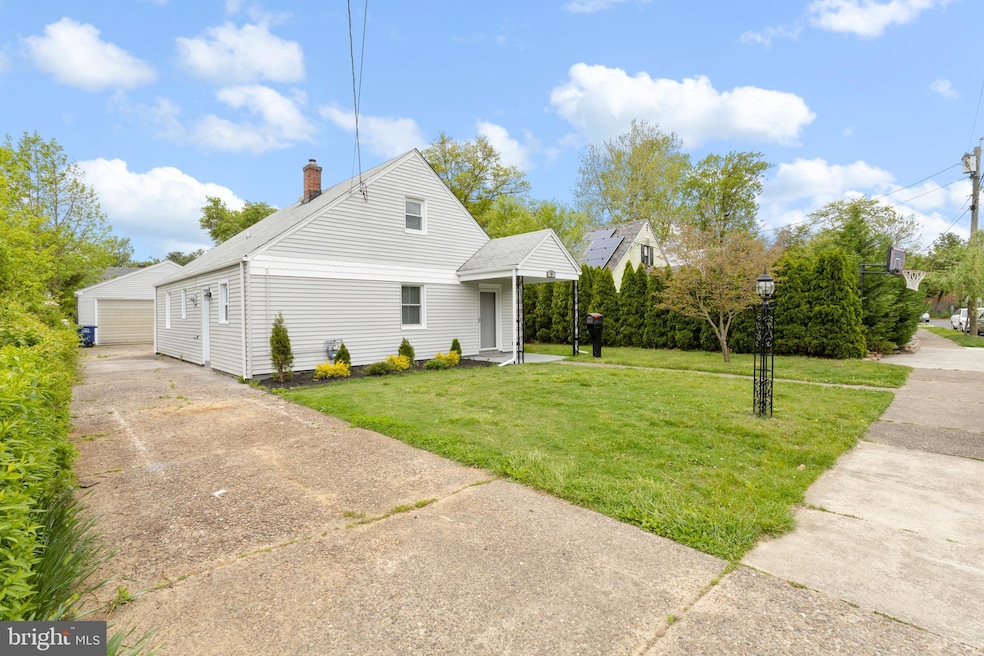
What a fantastic property! Beautifully updated 2 story Cape Cod with extra large Detached Garage, in desirable Palmyra, NJ only a 1/4 mile walk to the gorgeous Delaware River walkway! The first thing you will notice is the great curb appeal, featuring a covered front porch, long driveway, and fresh plants. The home is larger than it appears, with a great layout. Once inside, you are greeted with a gorgeous, open concept floorplan with wonderful sightlines, perfect for entertaining. Everything is tastefully done. Continue on to the kitchen and dining area and you can start to imagine living in this wonderful home. Stainless Steel appliances, Granite Countertops, White Shaker Cabinets, and Polished Marble Backsplash awaits you. Off the kitchen is a mud room area with full size washer dryer and separate side entrance. Continue the tour past the beautiful staircase with custom railings and find a well appointed living room with built-ins and large double door access to the fenced in rear yard. The first floor also has a generously sized bedroom and a beautiful full bath. Upstairs features 2 large bedrooms and a half bath. New light fixtures throughout. New Luxury Vinyl Plank flooring which is both beautiful and durable. Central A/C system. This property will not disappoint. Bring your buyers before it is too late!
Last Agent to Sell the Property
(856) 857-2200 thomas.ballerini@longandfoster.com Long & Foster Real Estate, Inc. Listed on: 05/13/2022
Last Buyer's Agent
(856) 663-9100 whelan4ahome@gmail.com Peze & Associates License #572712
We collect this data history from publicly available records. To have your information removed, we recommend requesting removal directly through your county’s website.
Frank Punzi
EXP Realty, LLC
(856) 898-3569
151 Total Sales
3 in Palmyra
$220K - $358K Price Range
Anthony Wilson
Agent06 LLC
(609) 293-4329
122 Total Sales
2 in Palmyra
$285K - $340K Price Range
Nancy Sullivan
Compass New Jersey, LLC - Haddon Township
(267) 369-2330
38 Total Sales
1 in Palmyra
$242,000 Price
Robert Greenblatt
Weichert Realtors - Moorestown
(856) 543-2574
559 Total Sales
5 in Palmyra
$165K - $345K Price Range
Janet Cantwell-Papale
Compass RE
(856) 460-5663
109 Total Sales
1 in Palmyra
$301,000 Price
Susanna Philippoussis
BHHS Fox & Roach-Vineland
(856) 460-2492
177 Total Sales
2 in Palmyra
$280,000 Price Range
We collect this data history from publicly available records. To have your information removed, we recommend requesting removal directly through your county’s website.
| Date | Buyer | Sale Price | Title Company |
|---|---|---|---|
| $345,000 | Sjs Title | ||
| -- | Infinity Title | ||
| $182,000 | Infinity Title |
We collect this data history from publicly available records. To have your information removed, we recommend requesting removal directly through your county’s website.
| Date | Status | Borrower | Loan Amount |
|---|---|---|---|
| Open | $276,000 | ||
| Previous Owner | $213,700 |
We collect this data history from publicly available records. To have your information removed, we recommend requesting removal directly through your county’s website.
| Date | Event | Price | List to Sale | Price per Sq Ft | Prior Sale |
|---|---|---|---|---|---|
| 07/05/2022 07/05/22 | Sold | $345,000 | +1.5% | $164 / Sq Ft | |
| 05/19/2022 05/19/22 | Pending | -- | -- | -- | |
| 05/13/2022 05/13/22 | For Sale | $339,900 | +86.8% | $162 / Sq Ft | |
| 01/14/2022 01/14/22 | Sold | $182,000 | +1.7% | $87 / Sq Ft | View Prior Sale |
| 12/21/2021 12/21/21 | Pending | -- | -- | -- | |
| 12/14/2021 12/14/21 | For Sale | $179,000 | 0.0% | $85 / Sq Ft | |
| 12/12/2021 12/12/21 | Price Changed | $179,000 | -- | $85 / Sq Ft |
We collect this data history from publicly available records. To have your information removed, we recommend requesting removal directly through your county’s website.
| Year | Tax Paid | Tax Assessment Tax Assessment Total Assessment is a certain percentage of the fair market value that is determined by local assessors to be the total taxable value of land and additions on the property. | Land | Improvement |
|---|---|---|---|---|
| 2026 | $7,898 | $172,100 | $48,900 | $123,200 |
| 2025 | $7,898 | $172,100 | $48,900 | $123,200 |
| 2024 | $7,287 | $172,100 | $48,900 | $123,200 |
| 2023 | $7,287 | $172,100 | $48,900 | $123,200 |
| 2022 | $6,730 | $162,800 | $48,900 | $113,900 |
| 2021 | $6,496 | $162,800 | $48,900 | $113,900 |
| 2020 | $6,520 | $162,800 | $48,900 | $113,900 |
| 2019 | $6,315 | $162,800 | $48,900 | $113,900 |
| 2018 | $6,225 | $162,800 | $48,900 | $113,900 |
| 2017 | $6,146 | $162,800 | $48,900 | $113,900 |
| 2016 | $6,025 | $162,800 | $48,900 | $113,900 |
| 2015 | $5,939 | $162,800 | $48,900 | $113,900 |
| 2014 | $5,677 | $162,800 | $48,900 | $113,900 |
Seller's Agent in 2022
Thomas Ballerini
Long & Foster
(856) 366-6499
97 Total Sales
Seller's Agent in 2022
Susan DiGiovanne
Weichert Corporate
(609) 694-2184
12 Total Sales
M
Buyer's Agent in 2022
Mary Noel Whelan
Peze & Associates
(609) 315-1926
19 Total Sales
Source: Bright MLS
MLS Number: NJBL2025372
APN: 27-00150-0000-00005
Disclaimer: Certain information contained herein is derived from information provided by parties other than Homes.com. All information provided is deemed reliable, but is not guaranteed to be accurate and should be independently verified.
The data relating to real estate for sale on this website appears in part through the BRIGHT Internet Data Exchange program, a voluntary cooperative exchange of property listing data between licensed real estate brokerage firms, and is provided by BRIGHT through a licensing agreement.
Listing information is from various brokers who participate in the Bright MLS IDX program and not all listings may be visible on the site.
The property information being provided on or through the website is for the personal, non-commercial use of consumers and such information may not be used for any purpose other than to identify prospective properties consumers may be interested in purchasing.
Some properties which appear for sale on the website may no longer be available because they are for instance, under contract, sold or are no longer being offered for sale.
Property information displayed is deemed reliable but is not guaranteed.
Copyright 2026 Bright MLS, Inc.
Ask me questions while you tour the home.