
MICHELE MANCUSO
NOLA Living Realty
(504) 475-1686
24 Total Sales
3 in Kenner
$210,000 Price Range
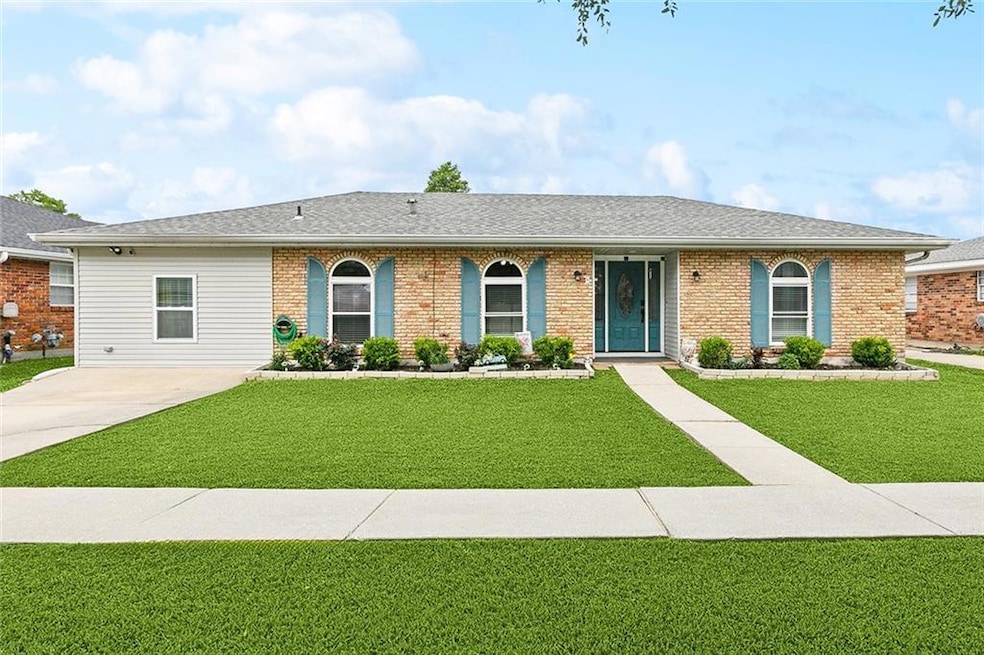
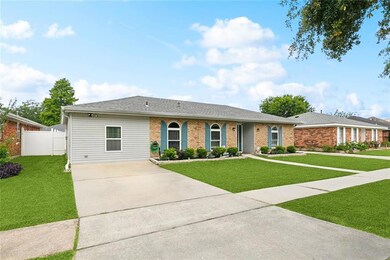
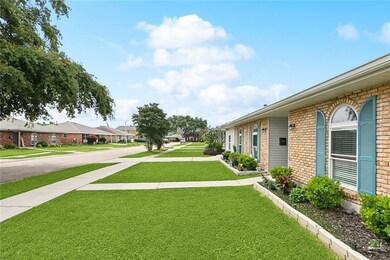
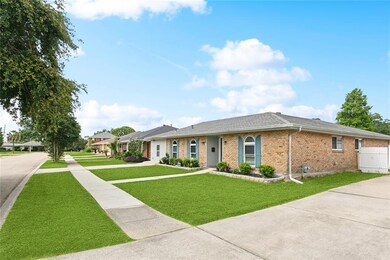
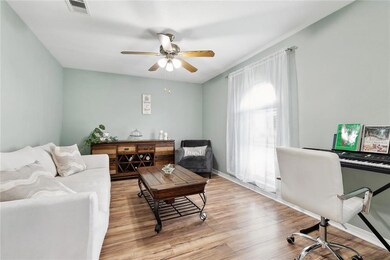
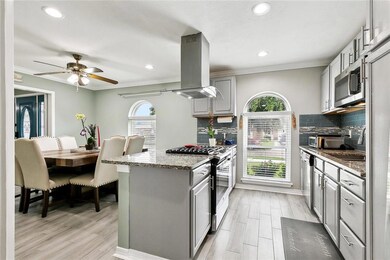
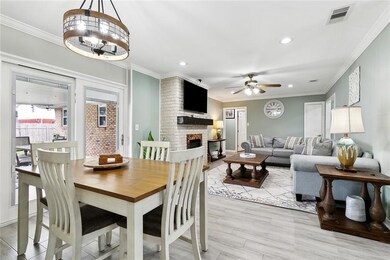
3 Bedroom 2 bath home in the Driftwood neighborhood, updated and ready for new owners!
Last Agent to Sell the Property
NOLA Living Realty License #995689934 Listed on: 05/20/2025
We collect this data history from publicly available records. To have your information removed, we recommend requesting removal directly through your county’s website.
MICHELE MANCUSO
NOLA Living Realty
(504) 475-1686
24 Total Sales
3 in Kenner
$210,000 Price Range
Zachary Russell
REVE, REALTORS
(504) 384-8094
56 Total Sales
6 in Kenner
$160K - $215K Price Range
Lynn Dufrechou
KELLER WILLIAMS REALTY 455-0100
(504) 688-3829
79 Total Sales
37 in Kenner
$122K - $605K Price Range
TINA COULON
KELLER WILLIAMS REALTY 455-0100
(504) 826-3219
61 Total Sales
6 in Kenner
$425K - $564K Price Range
RODNEY NUGENT
REVE, REALTORS
(504) 285-2180
35 Total Sales
3 in Kenner
$210,000 Price Range
RUSTY YATES
United Real Estate Partners
(985) 317-2197
83 Total Sales
3 in Kenner
$405,000 Price Range
We collect this data history from publicly available records. To have your information removed, we recommend requesting removal directly through your county’s website.
| Date | Event | Price | List to Sale | Price per Sq Ft | Prior Sale |
|---|---|---|---|---|---|
| 06/24/2025 06/24/25 | Sold | -- | -- | -- | |
| 05/20/2025 05/20/25 | For Sale | $359,900 | +56.5% | $179 / Sq Ft | |
| 06/15/2017 06/15/17 | Sold | -- | -- | -- | View Prior Sale |
| 05/16/2017 05/16/17 | Pending | -- | -- | -- | |
| 05/02/2017 05/02/17 | For Sale | $229,900 | -- | $112 / Sq Ft |
We collect this data history from publicly available records. To have your information removed, we recommend requesting removal directly through your county’s website.
| Year | Tax Paid | Tax Assessment Tax Assessment Total Assessment is a certain percentage of the fair market value that is determined by local assessors to be the total taxable value of land and additions on the property. | Land | Improvement |
|---|---|---|---|---|
| 2025 | $1,114 | $21,760 | $4,720 | $17,040 |
| 2024 | $3,508 | $21,760 | $4,720 | $17,040 |
| 2023 | $1,415 | $21,760 | $3,780 | $17,980 |
| 2022 | $2,120 | $21,760 | $3,780 | $17,980 |
| 2021 | $1,955 | $21,760 | $3,780 | $17,980 |
| 2020 | $1,937 | $21,760 | $3,780 | $17,980 |
| 2019 | $1,976 | $21,760 | $3,780 | $17,980 |
| 2018 | $936 | $21,760 | $3,780 | $17,980 |
| 2017 | $1,223 | $14,770 | $5,410 | $9,360 |
| 2016 | $1,223 | $14,770 | $5,410 | $9,360 |
| 2015 | $482 | $14,770 | $5,410 | $9,360 |
| 2014 | $482 | $14,770 | $5,410 | $9,360 |
Seller's Agent in 2025
Eric Hernandez
NOLA Living Realty
(504) 259-7945
419 Total Sales
JN
Buyer's Agent in 2025
JENNIFER NIERMAN
Compass Uptown-Maple St
(504) 239-0058
47 Total Sales
DB
Seller's Agent in 2017
Dana Bennett
Pintat Realty LLC
MP
Buyer's Agent in 2017
Marco Portillo
NOLA Living Realty
Source: ROAM MLS
MLS Number: 2502707
APN: 0920003997
Ask me questions while you tour the home.