
Eliza Babcock
Keller Williams Realty - Cherry Hill
(856) 619-8909
217 Total Sales
1 in Maple Shade
$430,000 Price


Estimated Value: $304,000 - $372,000
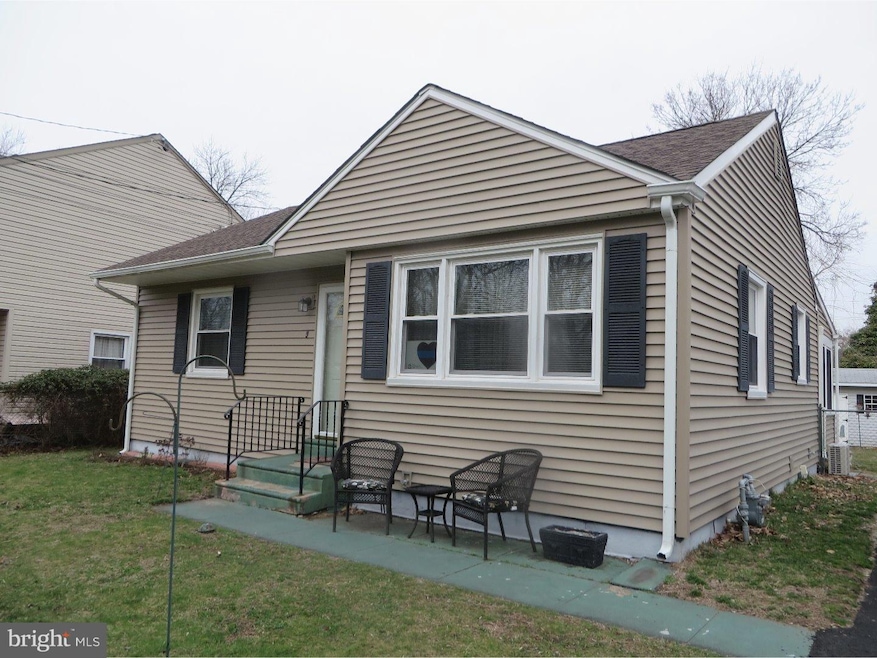
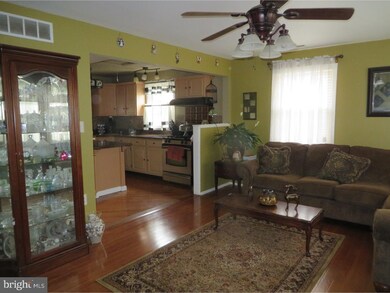
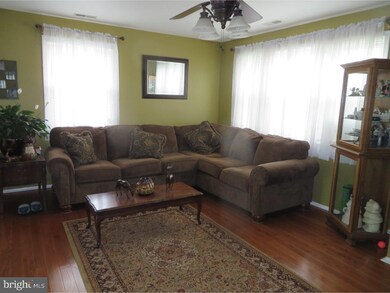
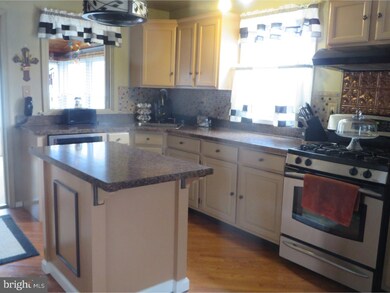
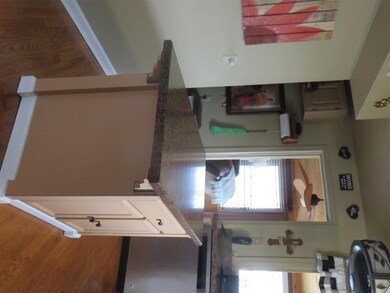
Don't miss this lovely all recently renovated & expanded ranch style home. This home has great curb appeal In the desirable "Alden Park" section. Open concept layout in main living areas add to the modern floor plan. Beautiful updates include- newer hardwood flooring in formal living room, kitchen, hallway, and all 3 bedrooms. Formal living room leads to open concept updated gorgeous gourmet kitchen. Lots of newer cream wood cabinetry with bronze hardware. Granite look laminate countertops. Ceramic tiled backsplash. Freshly painted. Island work center with additional cabinetry storage and seating for bar stools. Movable for your convenience. Stunning family room with soaring knotty pine cathedral ceiling. Custom paddle fan. Levelerore plantation blinds covering lots of windows for natural light. Sliding doors to patio and fenced yard. Large shed. Master bedroom additional features wood flooring, fresh paint and ample closet space. (partial basement under master bedroom addition with exterior entrance for extrs storage). 2 additional good sized recently updated bedrooms. Full hall modern updated bathroom(3 years young)features subway ceramic tiled bath, shower walls and flooring. Newer vanity, sink and fixture's. Stackable washer and dryer in utility/laundry area. Pull down attic for storage. Newer dishwasher(2018) Additional amenities include Newer- vinyl siding, dimensional roof, driveway, gas heat and central air and windows. Fenced yard. Simply stunning. Walk to shopping and transportation. A lot of house for the money. Show and sell!!!This home is available for a quick occupancy!!!
Last Agent to Sell the Property
(856) 424-4040 randeljones@njpreferredhomes.com RE/MAX Of Cherry Hill Listed on: 02/25/2019
Last Buyer's Agent
(856) 857-2200 jmortimer@longandfoster.com Long & Foster Real Estate, Inc. License #234304
We collect this data history from publicly available records. To have your information removed, we recommend requesting removal directly through your county’s website.
Eliza Babcock
Keller Williams Realty - Cherry Hill
(856) 619-8909
217 Total Sales
1 in Maple Shade
$430,000 Price
Deborah Valvo
Weichert Realtors-Medford
(856) 644-2273
89 Total Sales
1 in Maple Shade
$272,000 Price
Tony Esposito
RE/MAX Aspire
(215) 544-3379
275 Total Sales
1 in Maple Shade
$265,000 Price
Patricia Settar
BHHS Fox & Roach-Mullica Hill South
(640) 300-7079
557 Total Sales
1 in Maple Shade
$249,000 Price
Joshua Haas
Keller Williams Realty - Cherry Hill
(856) 898-3675
76 Total Sales
1 in Maple Shade
$350,000 Price
Maureen Fusco
Keller Williams Hometown
(856) 716-5144
61 Total Sales
2 in Maple Shade
$270K - $390K Price Range
We collect this data history from publicly available records. To have your information removed, we recommend requesting removal directly through your county’s website.
| Date | Buyer | Sale Price | Title Company |
|---|---|---|---|
| $177,500 | Foundation Title Llc | ||
| -- | $209,300 | -- | |
| Leuters William B | $209,250 | None Available | |
| Schofield Sean C | -- | -- |
We collect this data history from publicly available records. To have your information removed, we recommend requesting removal directly through your county’s website.
| Date | Status | Borrower | Loan Amount |
|---|---|---|---|
| Open | $174,284 | ||
| Previous Owner | -- | $198,000 | |
| Previous Owner | Schofield Sean C | $75,000 |
We collect this data history from publicly available records. To have your information removed, we recommend requesting removal directly through your county’s website.
| Date | Event | Price | List to Sale | Price per Sq Ft |
|---|---|---|---|---|
| 06/19/2019 06/19/19 | Sold | $177,500 | -1.3% | $135 / Sq Ft |
| 04/29/2019 04/29/19 | Pending | -- | -- | -- |
| 04/24/2019 04/24/19 | Price Changed | $179,900 | -2.7% | $137 / Sq Ft |
| 04/11/2019 04/11/19 | Price Changed | $184,900 | -2.6% | $141 / Sq Ft |
| 03/13/2019 03/13/19 | Price Changed | $189,900 | -5.0% | $144 / Sq Ft |
| 02/25/2019 02/25/19 | For Sale | $199,900 | -- | $152 / Sq Ft |
We collect this data history from publicly available records. To have your information removed, we recommend requesting removal directly through your county’s website.
| Year | Tax Paid | Tax Assessment Tax Assessment Total Assessment is a certain percentage of the fair market value that is determined by local assessors to be the total taxable value of land and additions on the property. | Land | Improvement |
|---|---|---|---|---|
| 2026 | $5,256 | $132,800 | $49,500 | $83,300 |
| 2025 | $5,256 | $132,800 | $49,500 | $83,300 |
| 2024 | $4,895 | $132,800 | $49,500 | $83,300 |
| 2023 | $4,895 | $132,800 | $49,500 | $83,300 |
| 2022 | $4,819 | $132,800 | $49,500 | $83,300 |
| 2021 | $4,773 | $132,800 | $49,500 | $83,300 |
| 2020 | $4,786 | $132,800 | $49,500 | $83,300 |
| 2019 | $4,611 | $132,800 | $49,500 | $83,300 |
| 2018 | $4,531 | $132,800 | $49,500 | $83,300 |
| 2017 | $4,478 | $132,800 | $49,500 | $83,300 |
| 2016 | $4,412 | $132,800 | $49,500 | $83,300 |
| 2015 | $4,316 | $132,800 | $49,500 | $83,300 |
| 2014 | $4,185 | $132,800 | $49,500 | $83,300 |
Seller's Agent in 2019
Patricia Fiume
RE/MAX
(609) 510-1200
186 Total Sales
Buyer's Agent in 2019
Joann Mortimer
Long & Foster
(609) 784-3568
52 Total Sales
Source: Bright MLS
MLS Number: NJBL323706
APN: 19-00129-01-00017
Disclaimer: Certain information contained herein is derived from information provided by parties other than Homes.com. All information provided is deemed reliable, but is not guaranteed to be accurate and should be independently verified.
The data relating to real estate for sale on this website appears in part through the BRIGHT Internet Data Exchange program, a voluntary cooperative exchange of property listing data between licensed real estate brokerage firms, and is provided by BRIGHT through a licensing agreement.
Listing information is from various brokers who participate in the Bright MLS IDX program and not all listings may be visible on the site.
The property information being provided on or through the website is for the personal, non-commercial use of consumers and such information may not be used for any purpose other than to identify prospective properties consumers may be interested in purchasing.
Some properties which appear for sale on the website may no longer be available because they are for instance, under contract, sold or are no longer being offered for sale.
Property information displayed is deemed reliable but is not guaranteed.
Copyright 2026 Bright MLS, Inc.
Ask me questions while you tour the home.