
John Raymond
Coldwell Banker Realty Center Harbor NH
(844) 958-1420
148 Total Sales
3 in Holderness
$299K - $395K Price Range
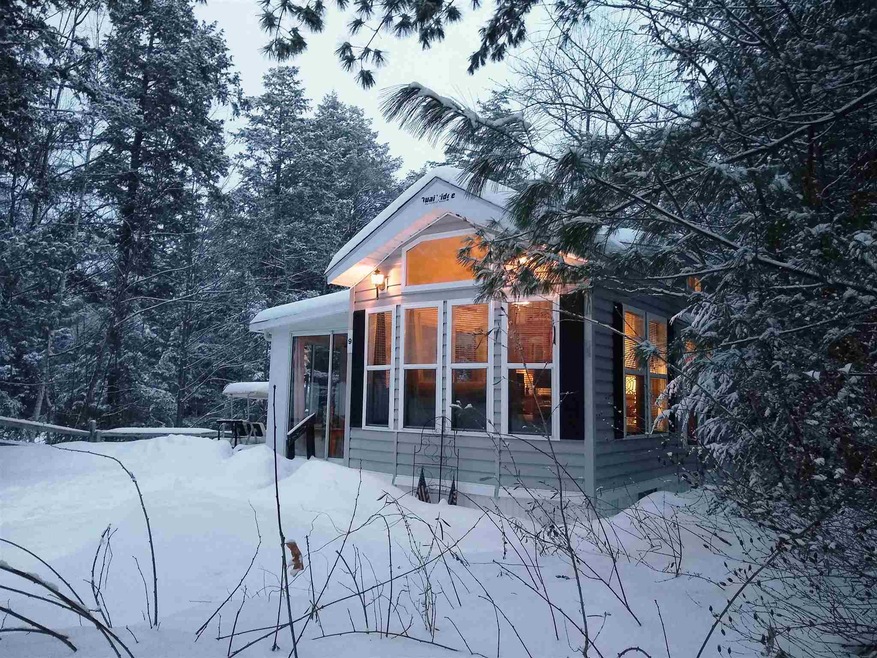

This home is located at 9 Overlook Rd Unit 9, Holderness, NH 03245 since 05 February 2021. This property was built in 2000. 9 Overlook Rd Unit 9 is a home located in Grafton County with nearby schools including Holderness Central School and Plymouth Regional High School.
Last Agent to Sell the Property
BHHS Verani Meredith Brokerage Phone: 603-254-6277 License #065152 Listed on: 02/05/2021
Last Buyer's Agent
BHHS Verani Meredith Brokerage Phone: 603-254-6277 License #065152 Listed on: 02/05/2021
We collect this data history from publicly available records. To have your information removed, we recommend requesting removal directly through your county’s website.
John Raymond
Coldwell Banker Realty Center Harbor NH
(844) 958-1420
148 Total Sales
3 in Holderness
$299K - $395K Price Range
Shannon Casey
KW Coastal and Lakes & Mountains Realty/Meredith
(833) 565-0071
183 Total Sales
1 in Holderness
$299,000 Price
DeeAnn Shepherd
Coldwell Banker LIFESTYLES - Grantham
(802) 810-8466
82 Total Sales
1 in Holderness
$252,500 Price
Angela Clark
EXP Realty
(888) 850-2571
54 Total Sales
5 in Holderness
$67K - $300K Price Range
Adar Fejes
Real Broker NH, LLC
(833) 854-4674
148 Total Sales
14 in Holderness
$89K - $755K Price Range
Juli Kelley
Coldwell Banker Realty Center Harbor NH
(802) 727-7264
104 Total Sales
3 in Holderness
$360K - $699K Price Range
We collect this data history from publicly available records. To have your information removed, we recommend requesting removal directly through your county’s website.
| Date | Buyer | Sale Price | Title Company |
|---|---|---|---|
| $54,333 | -- |
We collect this data history from publicly available records. To have your information removed, we recommend requesting removal directly through your county’s website.
| Date | Event | Price | List to Sale | Price per Sq Ft |
|---|---|---|---|---|
| 04/09/2021 04/09/21 | Sold | $115,000 | -4.2% | $191 / Sq Ft |
| 03/06/2021 03/06/21 | Pending | -- | -- | -- |
| 02/05/2021 02/05/21 | For Sale | $120,000 | -- | $199 / Sq Ft |
We collect this data history from publicly available records. To have your information removed, we recommend requesting removal directly through your county’s website.
| Year | Tax Paid | Tax Assessment Tax Assessment Total Assessment is a certain percentage of the fair market value that is determined by local assessors to be the total taxable value of land and additions on the property. | Land | Improvement |
|---|---|---|---|---|
| 2025 | $1,797 | $190,800 | $0 | $190,800 |
| 2024 | $1,650 | $190,800 | $0 | $190,800 |
| 2023 | $1,639 | $190,800 | $0 | $190,800 |
| 2022 | $1,385 | $123,400 | $0 | $123,400 |
| 2021 | $1,396 | $123,400 | $0 | $123,400 |
| 2020 | $1,514 | $111,500 | $0 | $111,500 |
| 2019 | $1,468 | $111,500 | $0 | $111,500 |
| 2018 | $1,435 | $111,500 | $0 | $111,500 |
| 2017 | $1,218 | $85,900 | $52,700 | $33,200 |
| 2016 | $1,218 | $85,900 | $52,700 | $33,200 |
| 2015 | $931 | $65,690 | $32,590 | $33,100 |
| 2014 | $945 | $65,690 | $32,590 | $33,100 |
| 2011 | $451 | $34,280 | $34,280 | $0 |
Seller's Agent in 2021
Fernanda Gaspar
BHHS Verani Meredith
(603) 253-7766
47 Total Sales
Source: PrimeMLS
MLS Number: 4846381
APN: HLDN M:239 B:049 L:009
Disclaimer: Certain information contained herein is derived from information provided by parties other than Homes.com. All information provided is deemed reliable, but is not guaranteed to be accurate and should be independently verified.
Copyright 2026 PrimeMLS, Inc. All rights reserved. This information is deemed reliable, but not guaranteed. The data relating to real estate displayed on this display comes in part from the IDX Program of PrimeMLS. The information being provided is for consumers’ personal, non-commercial use and may not be used for any purpose other than to identify prospective properties consumers may be interested in purchasing.
Ask me questions while you tour the home.