
Chrissoula Hagigeorges
Keller Williams Realty
(978) 984-3313
12 Total Sales
1 in Bedford
$1,750,000 Price

Estimated Value: $1,475,625
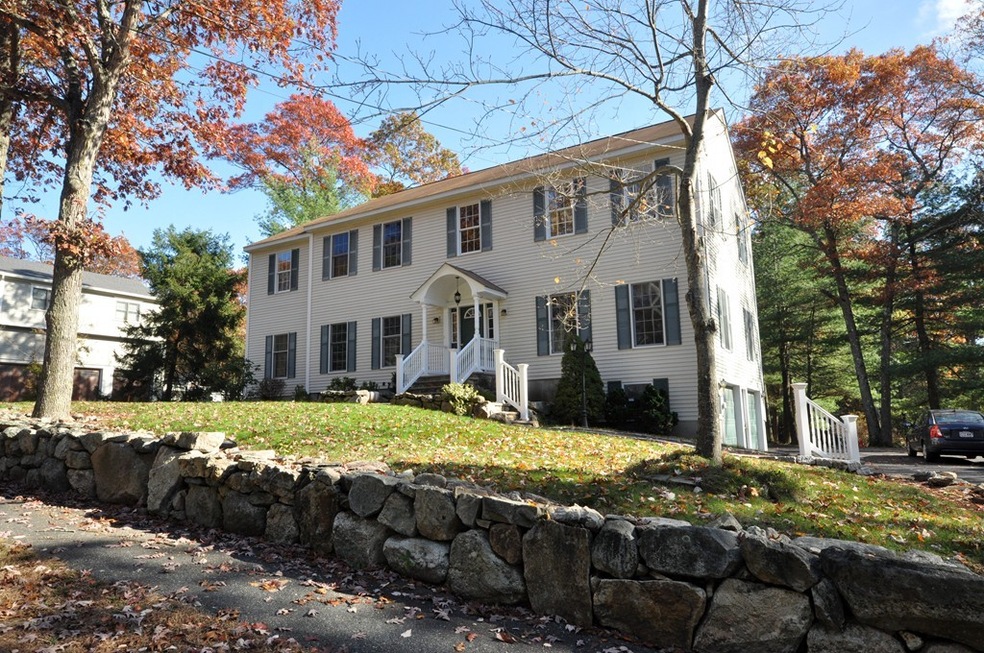
Stately Colonial constructed in 2000, bright and full of sunlight, exceptionally located on the Lexington/Bedford line. Open Concept Living throughout the main level and hardwood floors throughout first and second floors. Elegant Front to Back Great Room that has a Coffered Ceiling, custom built-ins and Gas Fireplace. A Gracious White Chef Kitchen, Gas Stove, Granite Counter Tops, Peninsula Island with Seating, equipped with Stainless Steal Appliances and a dining area connects to a lovely screened in porch. Luxurious Master Suite on the second level, huge Master Closet and spacious Master Bath. The second floor has Three Bedrooms and the sought after laundry room. Exceptional Storage in the unfinished lower level. Exterior Patio area, backyard and pebbled driveway to the old "Carriage House". Wonderful neighborhood, dead end street, as this home is positioned on Reeves Road. Convenient area to Rte 95/128, Rte 3 on the Bedford/Lexington town line.
Last Agent to Sell the Property
Keller Williams Realty Boston Northwest Listed on: 06/14/2018
We collect this data history from publicly available records. To have your information removed, we recommend requesting removal directly through your county’s website.
Chrissoula Hagigeorges
Keller Williams Realty
(978) 984-3313
12 Total Sales
1 in Bedford
$1,750,000 Price
Michelle Quinn
Insight Realty Group, Inc.
(508) 621-8694
53 Total Sales
1 in Bedford
$989,000 Price
Justin Haley
Compass New England, LLC
(279) 205-3046
51 Total Sales
1 in Bedford
$625,000 Price
Padma Sonti
Keller Williams Realty/Merrimack Valley
(351) 300-4458
56 Total Sales
1 in Bedford
$760,000 Price
Lester Savage
Berkshire Hathaway HomeServices Commonwealth Real Estate
(781) 404-3855
122 Total Sales
2 in Bedford
$792K - $875K Price Range
Paul Cottone
The Cottone Co., Real Estate
(781) 609-3686
26 Total Sales
1 in Bedford
$705,000 Price
We collect this data history from publicly available records. To have your information removed, we recommend requesting removal directly through your county’s website.
| Date | Buyer | Sale Price | Title Company |
|---|---|---|---|
| -- | None Available | ||
| $1,050,000 | -- | ||
| $25,000 | -- |
We collect this data history from publicly available records. To have your information removed, we recommend requesting removal directly through your county’s website.
| Date | Status | Borrower | Loan Amount |
|---|---|---|---|
| Previous Owner | $812,600 | ||
| Previous Owner | $840,000 | ||
| Previous Owner | $200,000 | ||
| Previous Owner | $102,600 | ||
| Previous Owner | $137,300 |
We collect this data history from publicly available records. To have your information removed, we recommend requesting removal directly through your county’s website.
| Date | Event | Price | List to Sale | Price per Sq Ft |
|---|---|---|---|---|
| 08/23/2018 08/23/18 | Sold | $1,050,000 | 0.0% | $359 / Sq Ft |
| 06/20/2018 06/20/18 | Pending | -- | -- | -- |
| 06/14/2018 06/14/18 | For Sale | $1,050,000 | -- | $359 / Sq Ft |
We collect this data history from publicly available records. To have your information removed, we recommend requesting removal directly through your county’s website.
| Year | Tax Paid | Tax Assessment Tax Assessment Total Assessment is a certain percentage of the fair market value that is determined by local assessors to be the total taxable value of land and additions on the property. | Land | Improvement |
|---|---|---|---|---|
| 2025 | $13,238 | $1,099,500 | $539,600 | $559,900 |
| 2024 | $12,441 | $1,047,200 | $513,900 | $533,300 |
| 2023 | $12,047 | $965,300 | $483,700 | $481,600 |
| 2022 | $12,332 | $908,100 | $435,300 | $472,800 |
| 2021 | $12,287 | $908,100 | $435,300 | $472,800 |
| 2020 | $11,969 | $908,100 | $435,300 | $472,800 |
| 2019 | $11,433 | $882,200 | $435,300 | $446,900 |
| 2018 | $11,290 | $821,700 | $414,500 | $407,200 |
| 2017 | $11,629 | $785,200 | $373,000 | $412,200 |
| 2016 | $11,399 | $746,000 | $355,300 | $390,700 |
| 2015 | $10,907 | $746,000 | $355,300 | $390,700 |
| 2014 | $10,634 | $676,900 | $304,500 | $372,400 |
Seller's Agent in 2018
Debbie Spencer
Keller Williams Realty Boston Northwest
(617) 285-7300
96 Total Sales
T
Buyer's Agent in 2018
Tiffany Lam
Albert Woo
(917) 482-8347
1 Total Sale
Source: MLS Property Information Network (MLS PIN)
MLS Number: 72346500
APN: BEDF-000066-000000-000001-A000000
Disclaimer: Certain information contained herein is derived from information provided by parties other than Homes.com. All information provided is deemed reliable, but is not guaranteed to be accurate and should be independently verified.
The property listing data and information, or the Images, set forth herein were provided to MLS Property Information Network, Inc. from third party sources, including sellers, lessors and public records, and were compiled by MLS Property Information Network, Inc. The property listing data and information, and the Images, are for the personal, non-commercial use of consumers having a good faith interest in purchasing or leasing listed properties of the type displayed to them and may not be used for any purpose other than to identify prospective properties which such consumers may have a good faith interest in purchasing or leasing. MLS Property Information Network, Inc. and its subscribers disclaim any and all representations and warranties as to the accuracy of the property listing data and information, or as to the accuracy of any of the Images, set forth herein.
Ask me questions while you tour the home.