
Scott Mertz
Century 21 Mertz & Associates
(570) 989-5252
250 Total Sales
2 in Derry
$100K - $338K Price Range
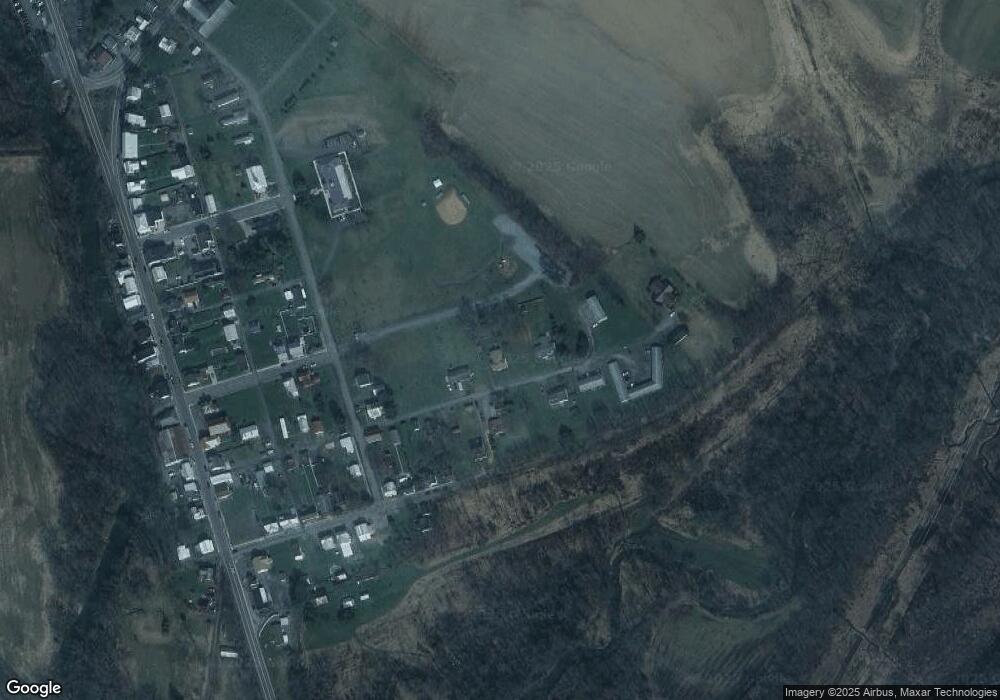

Nice 3 bedroom ranch home in Danville school. Hardwood floors throughout, large family room addition in a quiet country setting. Relax after a long day in the hot tube on the rear deck. Call or text Nicky to see! 570-394-0966
Last Agent to Sell the Property
NICKY OUTT
Adventure Realty License #RS310230 Listed on: 08/25/2015
Last Buyer's Agent
LORALEA HARTLE
COLDWELL BANKER FLECK AGENCY, REALTORS - DANVILLE
Scott Mertz
Century 21 Mertz & Associates
(570) 989-5252
250 Total Sales
2 in Derry
$100K - $338K Price Range
Angela Young
CENTURY 21 COVERED BRIDGES REALTY
(272) 203-8078
146 Total Sales
1 in Derry
$500,000 Price
Janeen Fisk
Mid Penn Realty
(272) 295-0572
113 Total Sales
3 in Derry
$329K - $400K Price Range
Stephanie DiDomenico
VILLAGER REALTY, INC. - DANVILLE
(570) 917-1890
219 Total Sales
1 in Derry
$314,900 Price
Mark Wetherhold
RE/MAX Edge
(272) 236-2574
30 Total Sales
1 in Derry
$80,000 Price
Dustin Snyder
The Land Connection and The Residential
(272) 203-8777
191 Total Sales
3 in Derry
$335K - $711K Price Range
We collect this data history from publicly available records. To have your information removed, we recommend requesting removal directly through your county’s website.
| Date | Event | Price | List to Sale | Price per Sq Ft |
|---|---|---|---|---|
| 05/16/2016 05/16/16 | Sold | $128,000 | -1.5% | $77 / Sq Ft |
| 04/07/2016 04/07/16 | Pending | -- | -- | -- |
| 08/25/2015 08/25/15 | For Sale | $129,900 | -- | $78 / Sq Ft |
We collect this data history from publicly available records. To have your information removed, we recommend requesting removal directly through your county’s website.
| Year | Tax Paid | Tax Assessment Tax Assessment Total Assessment is a certain percentage of the fair market value that is determined by local assessors to be the total taxable value of land and additions on the property. | Land | Improvement |
|---|---|---|---|---|
| 2026 | $3,433 | $195,022 | $47,662 | $147,360 |
| 2025 | $3,187 | $208,465 | $53,980 | $154,485 |
| 2024 | $3,206 | $208,694 | $50,000 | $158,694 |
| 2023 | $3,206 | $208,807 | $55,000 | $153,807 |
| 2022 | $884 | $82,482 | $0 | $0 |
| 2021 | $865 | $80,080 | $0 | $0 |
| 2020 | $852 | $78,975 | $0 | $0 |
| 2019 | $833 | $77,200 | $0 | $0 |
| 2018 | $815 | $75,761 | $0 | $0 |
| 2017 | $807 | $74,203 | $0 | $0 |
| 2016 | $812 | $72,677 | $0 | $0 |
| 2015 | $824 | $72,172 | $0 | $0 |
| 2014 | $829 | $71,600 | $0 | $0 |
N
Seller's Agent in 2016
NICKY OUTT
Adventure Realty
L
Buyer's Agent in 2016
LORALEA HARTLE
COLDWELL BANKER FLECK AGENCY, REALTORS - DANVILLE
Source: Central Susquehanna Valley Board of REALTORS® MLS
MLS Number: 20-64895
Disclaimer: Certain information contained herein is derived from information provided by parties other than Homes.com. All information provided is deemed reliable, but is not guaranteed to be accurate and should be independently verified.
IDX information is provided exclusively for personal, non-commercial use, and may not be used for any purpose other than to identify prospective properties consumers may be interested in purchasing. Information is deemed reliable but not guaranteed.
Ask me questions while you tour the home.