
Roseann O'Keefe
Responds Quickly
NextHome Premier
(848) 800-4213
156 Total Sales
4 in Montgomery
$865K - $1.1M Price Range

Estimated Value: $1,384,273
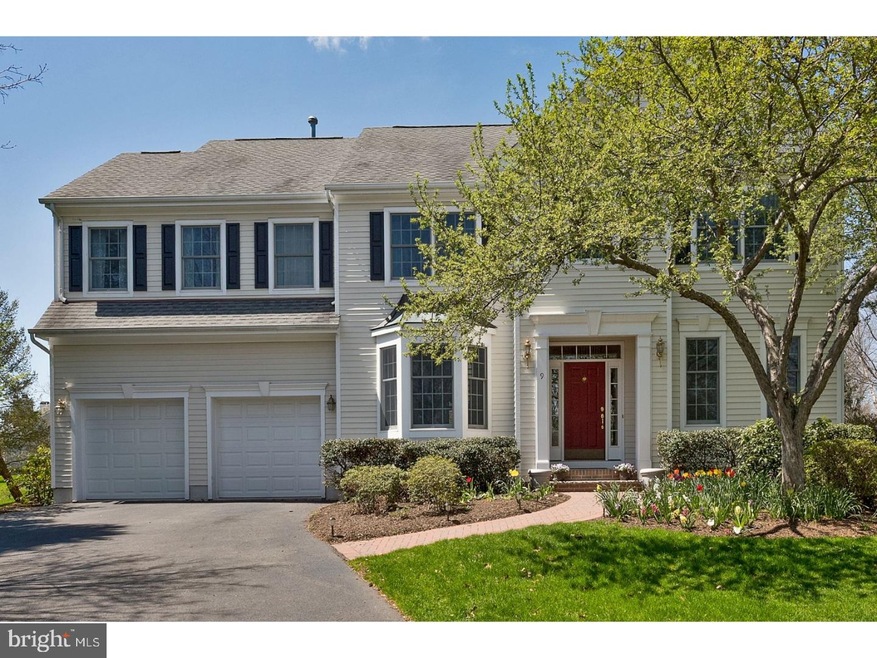
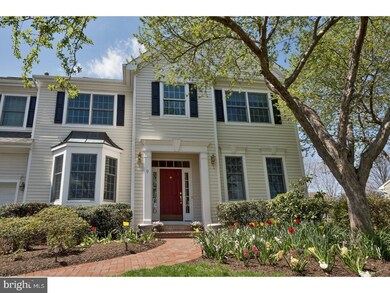
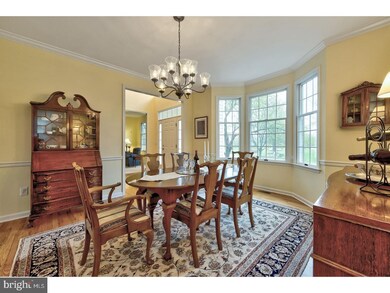
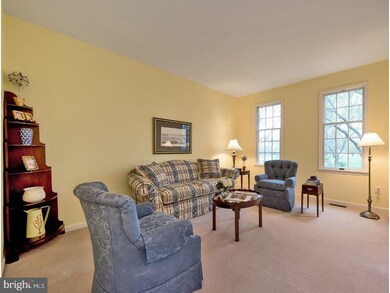
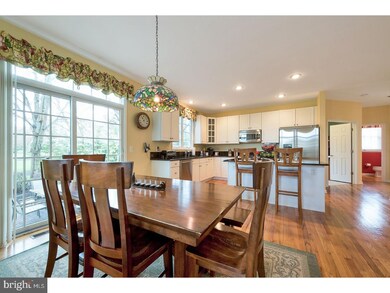
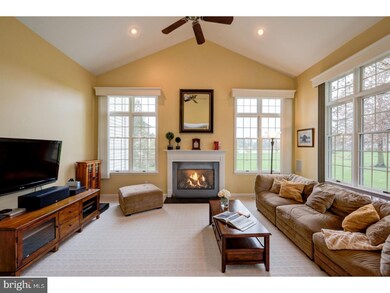
Picturesque views of course, pond & fountains from the great room with seemingly endless windows & transoms warming the home with natural sunlight! Exciting Expanded Brittany model in Cherry Valley offering formal and informal gathering spaces. Formal living, gracious dining with bay window plus a first floor library. Open floor plan includes a renovated kitchen with generous granite island & premium appliances leading to the sunny breakfast room with easy access to the patio for alfresco dining. Great room is illuminated with natural light, 2 story ceilings & fireplace overlooking the awesome views. Master suite includes a 3rd oversized walk-in closet, bonus sitting/office/work-out room & spacious master bath with views. Three additional bedrooms & full bath complete the 2nd floor. Extra entertaining space in the finished basement plus super storage in the unfinished side. Efficient 2 zone heating & cooling including newer air conditioning units. Bring the extra car as you'll find a generous 2 car garage with "car lift". Looking for a sunfilled home with lots of natural light, look no further. Blue Ribbon Schools. Optional CV club memberships available for golf, swim, tennis, fitness & social within a short stroll from this lovely home. Welcome Home! ALL OFFERS REQUIRED BY 5/1 AT 5 P.M.
Last Agent to Sell the Property
(908) 213-2828 mark@njparealestate.com RE/MAX Supreme Listed on: 04/27/2018
Last Buyer's Agent
Merrilyn Ayala
(609) 216-7035 merrilyn.ayala.aa@redfin.com Redfin License #0123274
We collect this data history from publicly available records. To have your information removed, we recommend requesting removal directly through your county’s website.
Roseann O'Keefe
NextHome Premier
(848) 800-4213
156 Total Sales
4 in Montgomery
$865K - $1.1M Price Range
Tracy Roberts
Weichert Realtors, Randolph
(866) 611-5875
51 Total Sales
2 in Montgomery
$951K - $1.2M Price Range
Jennifer Stowe
COMPASS NEW JERSEY, LLC
(908) 503-2738
82 Total Sales
2 in Montgomery
$1,500,000 Price Range
Beverly Lyons
Beverly Lyons Real Estate Agency, LLC
(848) 271-5600
46 Total Sales
1 in Montgomery
$650,000 Price
Carol Ann Suddeath
RE/MAX PINNACLE
(908) 946-2856
46 Total Sales
2 in Montgomery
$966,000 Price Range
Peter Mora
Coldwell Banker Residential Brokerage-Princeton Jct
(973) 397-5539
17 Total Sales
1 in Montgomery
$870,000 Price
We collect this data history from publicly available records. To have your information removed, we recommend requesting removal directly through your county’s website.
| Date | Buyer | Sale Price | Title Company |
|---|---|---|---|
| $786,000 | Wfg Natl Title Ins Co | ||
| $845,000 | -- | ||
| $380,207 | -- |
We collect this data history from publicly available records. To have your information removed, we recommend requesting removal directly through your county’s website.
| Date | Status | Borrower | Loan Amount |
|---|---|---|---|
| Open | $628,800 |
We collect this data history from publicly available records. To have your information removed, we recommend requesting removal directly through your county’s website.
| Date | Event | Price | List to Sale | Price per Sq Ft |
|---|---|---|---|---|
| 06/27/2018 06/27/18 | Sold | $786,000 | +1.4% | $262 / Sq Ft |
| 05/02/2018 05/02/18 | Pending | -- | -- | -- |
| 04/27/2018 04/27/18 | For Sale | $775,000 | -- | $258 / Sq Ft |
We collect this data history from publicly available records. To have your information removed, we recommend requesting removal directly through your county’s website.
| Year | Tax Paid | Tax Assessment Tax Assessment Total Assessment is a certain percentage of the fair market value that is determined by local assessors to be the total taxable value of land and additions on the property. | Land | Improvement |
|---|---|---|---|---|
| 2026 | $21,833 | $625,400 | $276,700 | $348,700 |
| 2025 | $21,439 | $625,400 | $276,700 | $348,700 |
| 2024 | $21,439 | $625,400 | $276,700 | $348,700 |
| 2023 | $21,407 | $625,400 | $276,700 | $348,700 |
| 2022 | $20,157 | $625,400 | $276,700 | $348,700 |
| 2021 | $19,982 | $625,400 | $276,700 | $348,700 |
| 2020 | $19,813 | $625,400 | $276,700 | $348,700 |
| 2019 | $19,675 | $625,400 | $276,700 | $348,700 |
| 2018 | $19,212 | $625,400 | $276,700 | $348,700 |
| 2017 | $18,918 | $625,400 | $276,700 | $348,700 |
| 2016 | $18,587 | $625,400 | $276,700 | $348,700 |
| 2015 | $18,174 | $625,400 | $276,700 | $348,700 |
| 2014 | $17,955 | $625,400 | $276,700 | $348,700 |
Seller's Agent in 2018
Robin Gottfried
RE/MAX
(609) 902-5450
9 Total Sales
M
Buyer's Agent in 2018
Merrilyn Ayala
Redfin
Source: Bright MLS
MLS Number: 1000455958
APN: 13-30003-0000-00069
Disclaimer: Certain information contained herein is derived from information provided by parties other than Homes.com. All information provided is deemed reliable, but is not guaranteed to be accurate and should be independently verified.
The data relating to real estate for sale on this website appears in part through the BRIGHT Internet Data Exchange program, a voluntary cooperative exchange of property listing data between licensed real estate brokerage firms, and is provided by BRIGHT through a licensing agreement.
Listing information is from various brokers who participate in the Bright MLS IDX program and not all listings may be visible on the site.
The property information being provided on or through the website is for the personal, non-commercial use of consumers and such information may not be used for any purpose other than to identify prospective properties consumers may be interested in purchasing.
Some properties which appear for sale on the website may no longer be available because they are for instance, under contract, sold or are no longer being offered for sale.
Property information displayed is deemed reliable but is not guaranteed.
Copyright 2026 Bright MLS, Inc.
Ask me questions while you tour the home.