
Seller's Agent in 2024
Tamara Tucker
KELLER WILLIAMS CORNERSTONE RE
(352) 895-5761
6 in this area
27 Total Sales

Estimated Value: $265,000 - $323,000
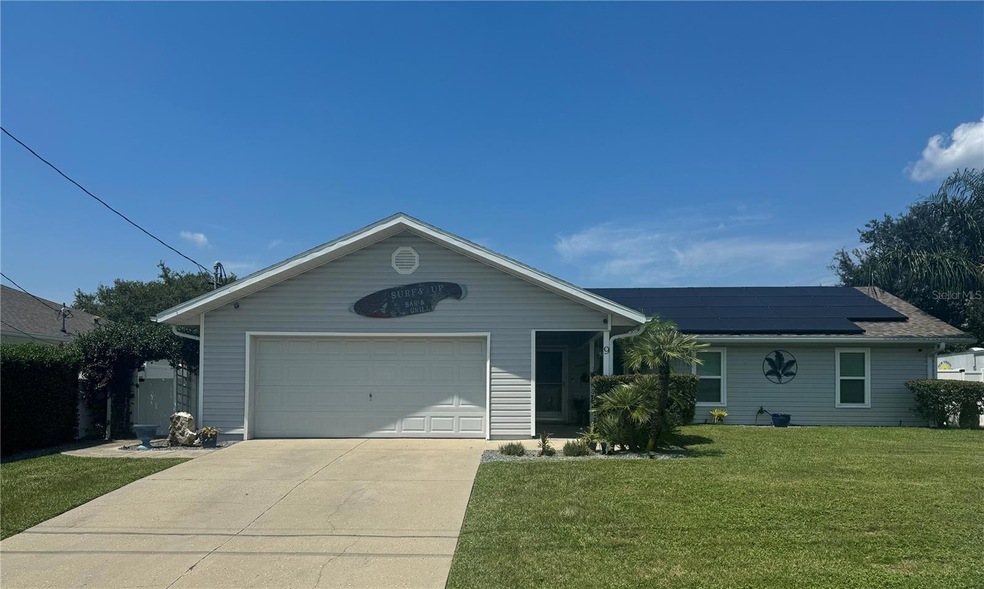
Welcome to your enchanting new home! Step inside this beautifully remodeled 3 bedroom, 2 bath oasis with a 2 car garage and enclosed POOL (new pool pump). The upgrades in this home are truly magical- from the fresh paint to the new roof(2021), windows (2023), and HVAC (2022), which includes new duct work. Every detail has been carefully crafted to create a warm and inviting space for you and your family. A new drain field (2023).
This floor plan features tile and luxury vinyl wood flooring, with plush carpet in two bedrooms (2 years old ). The fenced yard offers extra privacy, perfect for enjoying the Florida sunshine by the pool or hosting gatherings with loved ones.
Located just minutes from shopping, dining, and entertainment, this home is also conveniently close to Lake Weir, Baseline Trail Head, downtown Ocala, and Silver Springs Park. With no HOA fees to worry about and SOLAR PANELS, this home truly has it all.
Don't miss your chance to make this enchanting property your own-schedule a showing today and prepare to fall in love with your new forever home!
Last Agent to Sell the Property
KELLER WILLIAMS CORNERSTONE RE Brokerage Phone: 352-369-4044 License #3555074 Listed on: 08/16/2024
We collect this data history from publicly available records. To have your information removed, we recommend requesting removal directly through your county’s website.
We collect this data history from publicly available records. To have your information removed, we recommend requesting removal directly through your county’s website.
| Date | Buyer | Sale Price | Title Company |
|---|---|---|---|
| $334,000 | First American Title Insurance | ||
| -- | None Available | ||
| -- | Attorney | ||
| $118,000 | Attorney | ||
| -- | None Available | ||
| $162,000 | Affiliated Title Of Marion C |
We collect this data history from publicly available records. To have your information removed, we recommend requesting removal directly through your county’s website.
| Date | Status | Borrower | Loan Amount |
|---|---|---|---|
| Open | $341,181 | ||
| Previous Owner | $28,500 | ||
| Previous Owner | $177,045 | ||
| Previous Owner | $111,178 | ||
| Previous Owner | $21,707 | ||
| Previous Owner | $120,408 | ||
| Previous Owner | $45,692 | ||
| Previous Owner | $129,600 | ||
| Previous Owner | $115,000 |
We collect this data history from publicly available records. To have your information removed, we recommend requesting removal directly through your county’s website.
| Date | Event | Price | List to Sale | Price per Sq Ft |
|---|---|---|---|---|
| 10/21/2024 10/21/24 | Sold | $334,000 | -0.2% | $181 / Sq Ft |
| 09/17/2024 09/17/24 | Pending | -- | -- | -- |
| 08/16/2024 08/16/24 | For Sale | $334,800 | -- | $182 / Sq Ft |
We collect this data history from publicly available records. To have your information removed, we recommend requesting removal directly through your county’s website.
| Year | Tax Paid | Tax Assessment Tax Assessment Total Assessment is a certain percentage of the fair market value that is determined by local assessors to be the total taxable value of land and additions on the property. | Land | Improvement |
|---|---|---|---|---|
| 2025 | $3,882 | $256,276 | $23,500 | $232,776 |
| 2024 | $1,851 | $145,823 | ||
| 2023 | $1,954 | $141,576 | $0 | $0 |
| 2022 | $1,898 | $137,452 | $0 | $0 |
| 2021 | $1,891 | $133,449 | $0 | $0 |
| 2020 | $1,874 | $131,607 | $9,000 | $122,607 |
| 2019 | $2,324 | $118,242 | $9,500 | $108,742 |
| 2018 | $2,126 | $110,900 | $6,000 | $104,900 |
| 2017 | $1,093 | $84,655 | $0 | $0 |
| 2016 | $1,060 | $82,914 | $0 | $0 |
| 2015 | $1,060 | $82,338 | $0 | $0 |
| 2014 | $1,000 | $81,685 | $0 | $0 |
Seller's Agent in 2024
Tamara Tucker
KELLER WILLIAMS CORNERSTONE RE
(352) 895-5761
6 in this area
27 Total Sales
Buyer's Agent in 2024
JENNIFER CAMPBELL
LPT REALTY, LLC
(386) 614-9423
1 in this area
29 Total Sales
Source: Stellar MLS
MLS Number: OM683843
APN: 9021-0426-48
Disclaimer: Certain information contained herein is derived from information provided by parties other than Homes.com. All information provided is deemed reliable, but is not guaranteed to be accurate and should be independently verified.
All data is obtained from various sources and may not have been verified by broker or MLS GRID. Supplied Open House Information is subject to change without notice. All information should be independently reviewed and verified for accuracy. Properties may or may not be listed by the office/agent presenting the information. Some IDX listings have been excluded from this website. IDX information is provided exclusively for personal, non-commercial use, and may not be used for any purpose other than to identify prospective properties consumers may be interested in purchasing. Information is deemed reliable but not guaranteed.
Listings courtesy of Stellar MLS as distributed by MLS GRID.
Based on information submitted to the MLS GRID
Listing Information presented by local MLS brokerage: Ten-X - (888)-952-6393
Ask me questions while you tour the home.