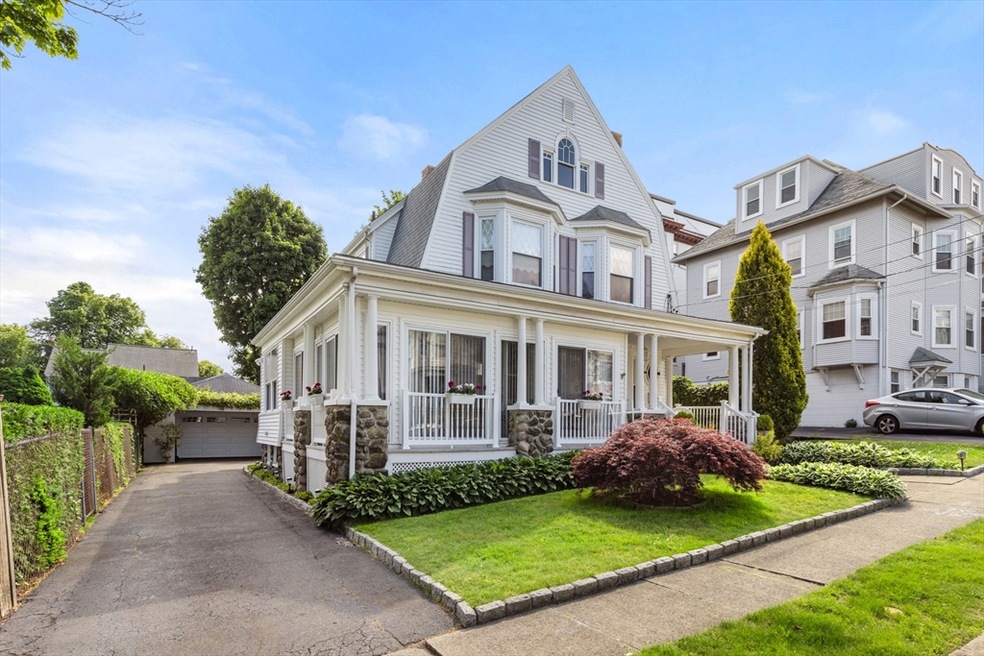
NOT LISTED FOR SALE

Estimated Value: $942,877

4 Beds
4 Baths
4,028 Sq Ft
$234/Sq Ft Est. Value

Sale Details

Date Sold: August 13, 2024

Last sale price $900,000 $223 Per Sq Ft

Est. 5% increase in value since last sale

Current estimated payment $5,968 / mo

11 Days on Market

Highlights

  • Ocean View
  • Cabana
  • 0.27 Acre Lot
  • Medical Services
  • Waterfront
  • Colonial Architecture

About This Home

As of August 2024

Welcome to a charming manicured Colonial nestled in the heart of the Diamond District.Property features an in-ground heated pool with endless possibilities for outdoor entertaining.This inviting well cared for home is an oasis in a peaceful neighborhood, close to the beach & area amenities.1st floor flows from the kitchen w/an Italian tiled floor,stained glass overhead light and Dentil moulding,to the DR w/ a butler’s pantry, to the LR and a fireplaced FR, tiled foyer and 1⁄2 bath. Off the DR is a solarium leading to a cozy enc. front porch. 2nd fl features 4 lg closeted BRs, 2 full baths,1 off of the main BR. BSMT includes a full kitchen, laundry, 1⁄2 bath,cedar closet, wine cellar,office area and ample storage that leads to an enclosed backyard.The attic is unfinished but a buildable space for additional rooms. Architectural moulding and charm throughout. New 2 car garage door w/EE & driveway for 3 add. cars.Don't miss the opportunity to make this charming house your new home sweet home!

Last Agent to Sell the Property

Catherine Ratcliffe

Coldwell Banker Realty - Lynnfield Listed on: 06/18/2024

Coldwell Banker Realty - Lynnfield

Last Buyer's Agent

Jefri Liriano

Liriano Realty

Create a Home Valuation Report for This Property
The Home Valuation Report is an in-depth analysis detailing your home's value as well as a comparison with similar homes in the area

Home Details

Home Type

  • Single Family

Est. Annual Taxes

  • $9,312

Year Built

  • Built in 1890

Lot Details

  • 11,773 Sq Ft Lot
  • Waterfront
  • Fenced Yard
  • Level Lot
  • Sprinkler System
  • Property is zoned R1

Parking

  • 2 Car Detached Garage
  • Tandem Parking
  • Garage Door Opener
  • Driveway
  • Open Parking
  • Off-Street Parking

Property Views

  • Ocean
  • Scenic Vista

Home Design

  • Colonial Architecture
  • Stone Foundation
  • Frame Construction
  • Shingle Roof

Interior Spaces

  • 4,028 Sq Ft Home
  • Central Vacuum
  • Ceiling Fan
  • Light Fixtures
  • Stained Glass
  • Bay Window
  • Family Room with Fireplace
  • 2 Fireplaces
  • Sitting Room
  • Dining Area
  • Home Office
  • Sun or Florida Room
  • Storm Windows

Kitchen

  • Breakfast Bar
  • Range
  • Microwave
  • Second Dishwasher
  • Trash Compactor
  • Disposal

Flooring

  • Wood
  • Wall to Wall Carpet
  • Laminate
  • Ceramic Tile
  • Vinyl

Bedrooms and Bathrooms

  • 4 Bedrooms
  • Primary bedroom located on second floor
  • Walk-In Closet
  • Soaking Tub
  • Bathtub with Shower
  • Linen Closet In Bathroom

Laundry

  • Dryer
  • Washer

Finished Basement

  • Walk-Out Basement
  • Basement Fills Entire Space Under The House
  • Interior Basement Entry
  • Laundry in Basement

Pool

  • Cabana
  • Heated In Ground Pool

Outdoor Features

  • Enclosed Patio or Porch
  • Outdoor Storage

Location

  • Property is near public transit and schools

Utilities

  • Central Air
  • 1 Cooling Zone
  • 5 Heating Zones
  • Heating System Uses Natural Gas
  • 200+ Amp Service
  • Gas Water Heater

Listing and Financial Details

  • Assessor Parcel Number 556005001,2001194

Community Details

Overview

  • No Home Owners Association
  • Near Conservation Area

Amenities

  • Medical Services
  • Shops
  • Coin Laundry

Recreation

  • Park
  • Jogging Path
  • Bike Trail

Home Details

Home Type

Single Family

Est. Annual Taxes

$9,312

Year Built

Built in 1890

Lot Details

0.27 Acres

Parking

2

Listing Details

  • Property Type: Residential
  • Property Sub Type: Single Family Residence
  • Architectural Style: Colonial
  • Year Built: 1890
  • Year Built Details: Actual
  • SUB AGENCY OFFERED: No
  • Compensation Based On: Net Sale Price
  • ResoPropertyType: Residential
  • ResoBuildingAreaSource: PublicRecords
  • Special Features: VirtualTour

Interior Features

  • Flooring: Tile, Carpet, Laminate, Hardwood, Flooring - Stone/Ceramic Tile, Flooring - Wall to Wall Carpet, Flooring - Vinyl
  • Interior Amenities: Bathroom - Half, Ceiling Fan(s), Lighting - Overhead, Dining Area, Bathroom, Sun Room, Kitchen, Office, Sitting Room, Central Vacuum
  • Fireplace Features: Family Room
  • Fireplace YN: Yes
  • Fireplaces: 2
  • Appliances: Gas Water Heater, Range, Dishwasher, Disposal, Trash Compactor, Microwave, Refrigerator, Washer, Dryer, Second Dishwasher
  • Total Bedrooms: 4
  • Room Bedroom2 Level: Second
  • Room Bedroom2 Features: Ceiling Fan(s), Closet, Flooring - Wall to Wall Carpet
  • Room Bedroom3 Features: Ceiling Fan(s), Closet, Flooring - Wall to Wall Carpet, Lighting - Overhead
  • Room Bedroom3 Level: Second
  • Room Bedroom4 Level: Second
  • Room Bedroom4 Features: Fireplace, Closet, Flooring - Hardwood, Lighting - Overhead
  • Full Bathrooms: 2
  • Half Bathrooms: 2
  • Total Bathrooms: 4
  • Room Master Bedroom Features: Bathroom - Full, Ceiling Fan(s), Walk-In Closet(s), Flooring - Hardwood, Lighting - Overhead
  • Room Master Bedroom Level: Second
  • Master Bathroom Features: Yes
  • Bathroom 1 Features: Bathroom - Full, Bathroom - Tiled With Tub & Shower, Closet - Linen, Flooring - Stone/Ceramic Tile, Jacuzzi / Whirlpool Soaking Tub
  • Bathroom 1 Level: Second
  • Bathroom 2 Level: Second
  • Bathroom 2 Features: Bathroom - Full, Flooring - Stone/Ceramic Tile
  • Bathroom 3 Features: Bathroom - Half, Flooring - Stone/Ceramic Tile
  • Bathroom 3 Level: First
  • Room Dining Room Features: Flooring - Laminate, Window(s) - Bay/Bow/Box, Lighting - Overhead
  • Room Dining Room Level: Main,First
  • Room Family Room Level: First
  • Room Family Room Features: Flooring - Laminate, Window(s) - Stained Glass, Lighting - Overhead
  • Room Kitchen Level: Main,First
  • Room Kitchen Features: Flooring - Stone/Ceramic Tile, Pantry, Breakfast Bar / Nook, Lighting - Overhead
  • Laundry Features: Dryer Hookup - Electric, Washer Hookup, Electric Dryer Hookup, In Basement
  • Room Living Room Level: Main,First
  • Room Living Room Features: Ceiling Fan(s), Flooring - Laminate, Window(s) - Stained Glass, Lighting - Overhead
  • Room Office Level: Basement
  • Room Office Features: Flooring - Wall to Wall Carpet
  • Basement: Full, Finished, Walk-Out Access, Interior Entry
  • Living Area: 4028
  • Spa YN: No
  • Window Features: Storm Window(s)
  • MAIN LO: AN6978
  • MAIN SO: G95022

Exterior Features

  • Exterior Features: Porch, Porch - Enclosed, Patio - Enclosed, Pool - Inground Heated, Cabana, Storage, Sprinkler System, Fenced Yard
  • Construction Materials: Frame
  • Fencing: Fenced/Enclosed, Fenced
  • Foundation Details: Stone
  • Home Warranty YN: No
  • Other Structures: Cabana
  • Patio And Porch Features: Porch, Porch - Enclosed, Enclosed
  • Pool Features: Pool - Inground Heated
  • Pool Private YN: Yes
  • Road Frontage Type: Public
  • Roof: Shingle
  • View: Scenic View(s)
  • View YN: Yes
  • Waterfront Features: Beach Front, Ocean, 0 to 1/10 Mile To Beach, Beach Ownership(Public)
  • Waterfront YN: No
  • Waterview Flag: Yes

Garage/Parking

  • Garage Spaces: 2
  • Attached Garage YN: No
  • Carport Y N: No
  • Covered Parking Spaces: 2
  • Garage YN: Yes
  • Open Parking YN: Yes
  • Parking Features: Detached, Garage Door Opener, Paved Drive, Off Street, Tandem, Paved
  • Total Parking Spaces: 3

Utilities

  • Sewer: Public Sewer
  • Utilities: for Electric Range, for Electric Dryer, Washer Hookup
  • Cooling: Central Air
  • Heating: Natural Gas
  • Cooling Y N: Yes
  • Electric: Circuit Breakers, 200+ Amp Service
  • Heating YN: Yes
  • Water Source: Public
  • HEAT ZONES: 5
  • COOLING ZONES: 1

Condo/Co-op/Association

  • Association YN: No
  • Community Features: Public Transportation, Shopping, Park, Walk/Jog Trails, Medical Facility, Laundromat, Bike Path, Conservation Area, House of Worship, Private School, Public School
  • Senior Community YN: No

Lot Info

  • Parcel Number: 556005001,2001194
  • Zoning: R1
  • Farm Land Area Units: Square Feet
  • Lot Features: Level
  • Lot Size Acres: 0.27
  • Lot Size Sq Ft: 11773
  • Lot Size Units: Acres
  • Property Attached YN: No
  • ResoLotSizeUnits: Acres

Tax Info

  • Tax Year: 2024
  • Tax Annual Amount: 9312

Multi Family

  • Basement Included Sq Ft: Yes
  • Waterview: Ocean

Ownership History

We collect this data history from publicly available records. To have your information removed, we recommend requesting removal directly through your county’s website.

Date Name Owned For Owner Type

Purchase Details

Listed on
Jun 18, 2024
Closed on
Aug 12, 2024
Sold by
Bought by
Seller's Agent
Catherine Ratcliffe
Coldwell Banker Realty - Lynnfield
Buyer's Agent
Jefri Liriano
Liriano Realty
List Price
$899,900
Sold Price
$900,000
Premium/Discount to List
$100
0.01%
Views
54
Current Estimated Value
$942,877

Home Financials for this Owner

Home Financials are based on the most recent Mortgage that was taken out on this home.
Estimated Appreciation
$42,877
Avg. Annual Appreciation
2.39%
Original Mortgage
$828,900
Outstanding Balance
$812,576
Interest Rate
6.86%
Mortgage Type
Purchase Money Mortgage
Estimated Equity
$130,301

Purchase Details

Closed on
Apr 7, 2004
Sold by
Bought by
Source: Public Records

Home Values in the Area

Source: Public Records

Average Home Value in this Area


Source: Public Records

Agents Specializing in Diamond District, MA

See All Agents

Purchase History

We collect this data history from publicly available records. To have your information removed, we recommend requesting removal directly through your county’s website.

Date Buyer Sale Price Title Company
$921,000 None Available
-- --
Source: Public Records

Mortgage History

We collect this data history from publicly available records. To have your information removed, we recommend requesting removal directly through your county’s website.

Date Status Borrower Loan Amount
Open $828,900
Previous Owner $100,000
Source: Public Records

Property History

We collect this data history from publicly available records. To have your information removed, we recommend requesting removal directly through your county’s website.

Date Event Price List to Sale Price per Sq Ft
08/13/2024 08/13/24 Sold $900,000 0.0% $223 / Sq Ft
06/30/2024 06/30/24 Pending -- -- --
06/18/2024 06/18/24 For Sale $899,900 -- $223 / Sq Ft
Source: MLS Property Information Network (MLS PIN)

Tax History

We collect this data history from publicly available records. To have your information removed, we recommend requesting removal directly through your county’s website.

Year Tax Paid Tax Assessment Tax Assessment Total Assessment is a certain percentage of the fair market value that is determined by local assessors to be the total taxable value of land and additions on the property. Land Improvement
2025 $9,547 $921,500 $324,500 $597,000
2024 $9,312 $884,300 $343,800 $540,500
2023 $8,887 $797,000 $318,600 $478,400
2022 $8,625 $693,900 $263,800 $430,100
2021 $8,329 $639,200 $259,000 $380,200
2020 $8,001 $597,100 $232,000 $365,100
2019 $8,102 $566,600 $225,300 $341,300
2018 $7,745 $511,200 $210,400 $300,800
2017 $7,525 $482,400 $200,300 $282,100
2016 $7,375 $455,800 $189,000 $266,800
2015 $7,367 $439,800 $195,500 $244,300
Source: Public Records

Agents Affiliated with this Home

  • Section Image
  • Section Image
See All Agents

Map

Source: MLS Property Information Network (MLS PIN)

MLS Number: 73253724

MLS Property Information Network (MLS PIN)

APN: LYNN-000093-000556-000005

Your Personal Tour Guide

Ask me questions while you tour the home.