
Rachel Audet
EXP Realty
(877) 749-4084
13 Total Sales
1 in Londonderry
$288,950 Price


Estimated Value: $322,000 - $467,000
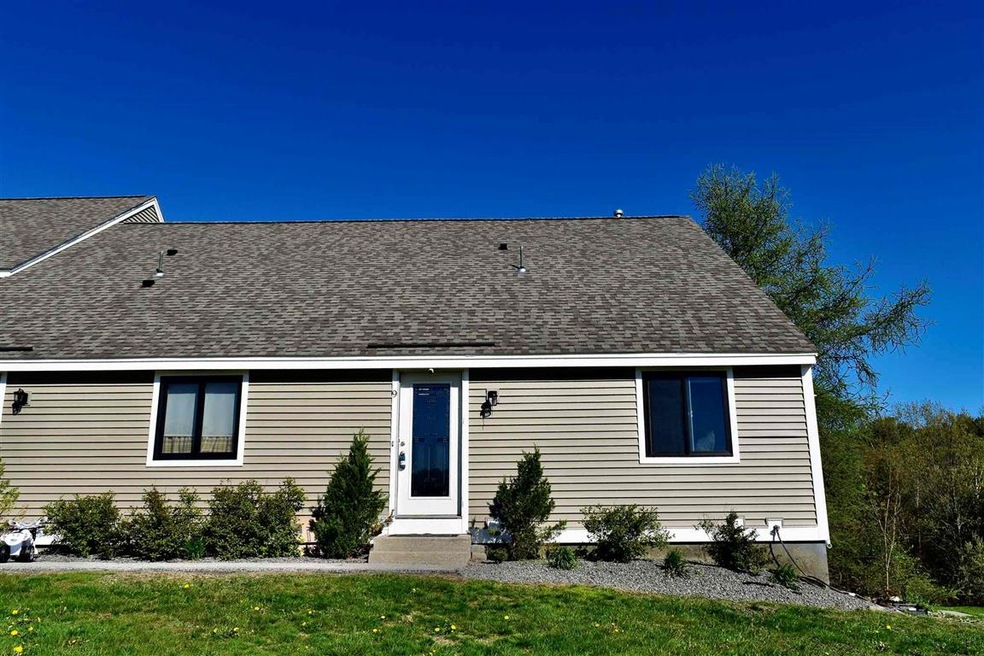
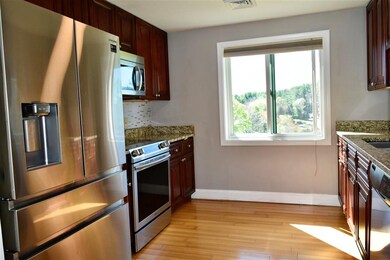
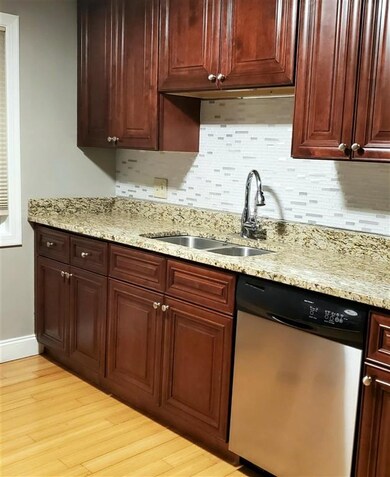
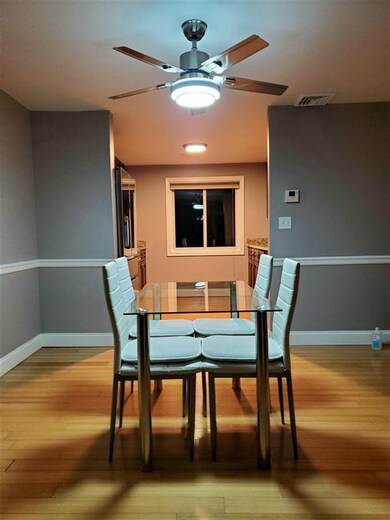
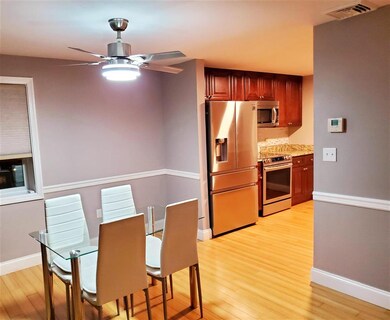
Newly updated 2 bedroom 2.5 bath end unit Townhouse Condo located in a friendly development. Two year new stainless steel Kitchen appliances, gleaming bamboo flooring flows throughout the spacious living area. Sliders open to an 8'x20' deck where you can relax and enjoy your morning coffee and newspaper/virtual news. Freshly painted throughout, with brand new carpets upstairs and in the finished Basement. Two bathrooms have been tastefully updated recently with new vanities and tile flooring. Need more room? The finished Basement has a second Kitchen and full bath. Step out of walk out entrance to a private, wide open rolling green field with beautiful views; great for picnics, frisbee, stargazing...use your imagination! In your spare time, enjoy the pool, play basketball or tennis. Quick close possible!
We collect this data history from publicly available records. To have your information removed, we recommend requesting removal directly through your county’s website.
Rachel Audet
EXP Realty
(877) 749-4084
13 Total Sales
1 in Londonderry
$288,950 Price
Angeline Gorham
BHHS Verani Realty Hampstead
(603) 945-1184
136 Total Sales
8 in Londonderry
$295K - $1.1M Price Range
Hali Nash
BHHS Verani Seacoast
(774) 251-2307
51 Total Sales
2 in Londonderry
$290K - $300K Price Range
Josh Naughton Team
RE/MAX Innovative Properties
(351) 333-4742
94 Total Sales
5 in Londonderry
$166K - $485K Price Range
Matthew Brownrigg
Lamacchia Realty, Inc.
(833) 774-1983
59 Total Sales
2 in Londonderry
$267K - $810K Price Range
Jill McGowan
Silver Key Homes Realty
(844) 741-9445
74 Total Sales
2 in Londonderry
$374K - $380K Price Range
We collect this data history from publicly available records. To have your information removed, we recommend requesting removal directly through your county’s website.
| Date | Buyer | Sale Price | Title Company |
|---|---|---|---|
| $159,000 | -- | ||
| $146,000 | -- | ||
| $153,500 | -- |
We collect this data history from publicly available records. To have your information removed, we recommend requesting removal directly through your county’s website.
| Date | Status | Borrower | Loan Amount |
|---|---|---|---|
| Open | $140,000 | ||
| Closed | $156,000 | ||
| Closed | $151,050 | ||
| Closed | $36,600 | ||
| Previous Owner | $146,400 |
We collect this data history from publicly available records. To have your information removed, we recommend requesting removal directly through your county’s website.
| Date | Event | Price | List to Sale | Price per Sq Ft | Prior Sale |
|---|---|---|---|---|---|
| 06/30/2021 06/30/21 | Sold | $240,000 | -11.1% | $181 / Sq Ft | |
| 05/12/2021 05/12/21 | Pending | -- | -- | -- | |
| 05/11/2021 05/11/21 | Price Changed | $270,000 | -1.8% | $204 / Sq Ft | |
| 05/10/2021 05/10/21 | For Sale | $275,000 | 0.0% | $208 / Sq Ft | |
| 05/09/2021 05/09/21 | Pending | -- | -- | -- | |
| 05/06/2021 05/06/21 | For Sale | $275,000 | +73.0% | $208 / Sq Ft | |
| 11/19/2018 11/19/18 | Sold | $159,000 | -3.6% | $123 / Sq Ft | View Prior Sale |
| 10/08/2018 10/08/18 | Pending | -- | -- | -- | |
| 09/20/2018 09/20/18 | Price Changed | $164,900 | -1.4% | $128 / Sq Ft | |
| 09/15/2018 09/15/18 | Price Changed | $167,300 | -0.1% | $130 / Sq Ft | |
| 09/13/2018 09/13/18 | Price Changed | $167,400 | -1.4% | $130 / Sq Ft | |
| 09/11/2018 09/11/18 | Price Changed | $169,800 | -0.1% | $132 / Sq Ft | |
| 09/07/2018 09/07/18 | Price Changed | $169,900 | -1.0% | $132 / Sq Ft | |
| 09/06/2018 09/06/18 | Price Changed | $171,600 | -0.1% | $133 / Sq Ft | |
| 09/05/2018 09/05/18 | Price Changed | $171,700 | -0.1% | $133 / Sq Ft | |
| 09/04/2018 09/04/18 | Price Changed | $171,800 | -0.1% | $133 / Sq Ft | |
| 08/30/2018 08/30/18 | Price Changed | $171,900 | -0.1% | $133 / Sq Ft | |
| 08/29/2018 08/29/18 | Price Changed | $172,000 | -0.1% | $134 / Sq Ft | |
| 08/27/2018 08/27/18 | Price Changed | $172,100 | -0.1% | $134 / Sq Ft | |
| 08/24/2018 08/24/18 | Price Changed | $172,200 | -0.1% | $134 / Sq Ft | |
| 08/22/2018 08/22/18 | Price Changed | $172,300 | -0.1% | $134 / Sq Ft | |
| 08/17/2018 08/17/18 | Price Changed | $172,400 | -1.1% | $134 / Sq Ft | |
| 08/16/2018 08/16/18 | Price Changed | $174,400 | -0.1% | $135 / Sq Ft | |
| 08/14/2018 08/14/18 | Price Changed | $174,500 | -0.1% | $135 / Sq Ft | |
| 08/11/2018 08/11/18 | Price Changed | $174,600 | -0.1% | $136 / Sq Ft | |
| 08/09/2018 08/09/18 | Price Changed | $174,700 | -0.1% | $136 / Sq Ft | |
| 08/07/2018 08/07/18 | For Sale | $174,800 | 0.0% | $136 / Sq Ft | |
| 08/05/2018 08/05/18 | Pending | -- | -- | -- | |
| 07/27/2018 07/27/18 | Price Changed | $174,800 | -0.1% | $136 / Sq Ft | |
| 07/26/2018 07/26/18 | Price Changed | $174,900 | -0.9% | $136 / Sq Ft | |
| 07/24/2018 07/24/18 | Price Changed | $176,400 | -0.1% | $137 / Sq Ft | |
| 07/23/2018 07/23/18 | Price Changed | $176,500 | -0.1% | $137 / Sq Ft | |
| 07/20/2018 07/20/18 | Price Changed | $176,600 | -0.1% | $137 / Sq Ft | |
| 07/19/2018 07/19/18 | Price Changed | $176,700 | -0.1% | $137 / Sq Ft | |
| 07/18/2018 07/18/18 | Price Changed | $176,800 | -0.1% | $137 / Sq Ft | |
| 07/17/2018 07/17/18 | Price Changed | $176,900 | -0.1% | $137 / Sq Ft | |
| 07/12/2018 07/12/18 | Price Changed | $177,000 | -0.2% | $137 / Sq Ft | |
| 06/27/2018 06/27/18 | Price Changed | $177,400 | -1.3% | $138 / Sq Ft | |
| 06/21/2018 06/21/18 | Price Changed | $179,800 | -0.1% | $140 / Sq Ft | |
| 06/14/2018 06/14/18 | For Sale | $179,900 | -- | $140 / Sq Ft |
We collect this data history from publicly available records. To have your information removed, we recommend requesting removal directly through your county’s website.
| Year | Tax Paid | Tax Assessment Tax Assessment Total Assessment is a certain percentage of the fair market value that is determined by local assessors to be the total taxable value of land and additions on the property. | Land | Improvement |
|---|---|---|---|---|
| 2025 | $4,485 | $277,900 | $0 | $277,900 |
| 2024 | $4,485 | $277,900 | $0 | $277,900 |
| 2023 | $4,349 | $277,900 | $0 | $277,900 |
| 2022 | $3,639 | $196,900 | $0 | $196,900 |
| 2021 | $3,619 | $196,900 | $0 | $196,900 |
| 2020 | $4,336 | $215,600 | $0 | $215,600 |
| 2019 | $4,180 | $215,600 | $0 | $215,600 |
| 2018 | $4,242 | $194,600 | $0 | $194,600 |
| 2017 | $4,205 | $194,600 | $0 | $194,600 |
| 2016 | $4,089 | $190,200 | $0 | $190,200 |
| 2015 | $3,998 | $190,200 | $0 | $190,200 |
| 2014 | $4,011 | $190,200 | $0 | $190,200 |
| 2011 | -- | $199,500 | $0 | $199,500 |
Seller's Agent in 2021
Tiffany Lee
EXP Realty
(603) 233-2799
43 Total Sales
Buyer's Agent in 2021
Mary Jo Gilloon Huebel
American Eagle Realty
(603) 437-0110
66 Total Sales
Seller's Agent in 2018
Michael Gallo
Gallo Realty Group
(603) 836-0151
106 Total Sales
Source: PrimeMLS
MLS Number: 4859510
APN: LOND-000003-000000-000173C-000009
Disclaimer: Certain information contained herein is derived from information provided by parties other than Homes.com. All information provided is deemed reliable, but is not guaranteed to be accurate and should be independently verified.
Copyright 2026 PrimeMLS, Inc. All rights reserved. This information is deemed reliable, but not guaranteed. The data relating to real estate displayed on this display comes in part from the IDX Program of PrimeMLS. The information being provided is for consumers’ personal, non-commercial use and may not be used for any purpose other than to identify prospective properties consumers may be interested in purchasing.
Ask me questions while you tour the home.