
Siri Wilbur Kamien
BHHS Verani Londonderry
(351) 215-0785
67 Total Sales
3 in North Reading
$625K - $770K Price Range


Estimated Value: $914,413
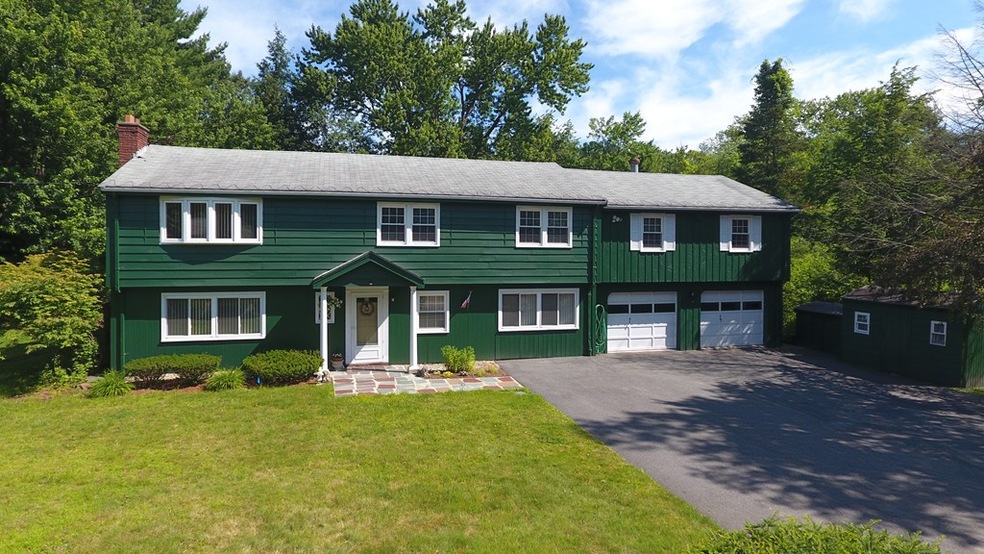
Due to the current situation, the mortgage contingency could not be met & this home is back on the market! A diamond in the rough! Contractors or buyers looking to make a home their own! THIS HOME IS THE PERFECT LOCATION IN A FANTASTIC NEIGHBORHOOD! Just down the street from the JT Hood Elementary School and close to routes 95/93/114. Lower level is perfect for au pair or extended family living! A kitchen, bedroom, full bath with step-up vanity, living room with fireplace and built-ins. There is an enclosed patio for enjoying summer nights. Second floor offers tons of additional living space with a large living room, dining room, kitchen, 3 bedrooms-including an extremely large master, and family room that leads to the deck overlooking your backyard. There is a two car garage with large loft. New septic,New Road, Sidewalks and Water Pipes underway! . Take a virtual tour! This Home Is Being Sold As Is.
Last Agent to Sell the Property
B & M Realty Team
Coldwell Banker Realty - Andover Listed on: 02/26/2020
We collect this data history from publicly available records. To have your information removed, we recommend requesting removal directly through your county’s website.
Siri Wilbur Kamien
BHHS Verani Londonderry
(351) 215-0785
67 Total Sales
3 in North Reading
$625K - $770K Price Range
Kelly Dimbat
Lamacchia Realty, Inc.
(781) 557-4147
118 Total Sales
2 in North Reading
$461K - $765K Price Range
David O Neil
Century 21 North East
(857) 971-4230
15 Total Sales
7 in North Reading
$135K - $1M Price Range
Laurie Cappuccio
Classified Realty Group
(978) 705-5656
80 Total Sales
23 in North Reading
$325K - $1.6M Price Range
Gunilla Rubino
Coldwell Banker Realty
(351) 208-1129
46 Total Sales
1 in North Reading
$498,800 Price
North Star Group
Real Broker MA, LLC
(857) 240-5268
105 Total Sales
2 in North Reading
$259K - $290K Price Range
We collect this data history from publicly available records. To have your information removed, we recommend requesting removal directly through your county’s website.
| Date | Buyer | Sale Price | Title Company |
|---|---|---|---|
| $510,000 | None Available | ||
| Scarfo Joyce M | $195,000 | -- |
We collect this data history from publicly available records. To have your information removed, we recommend requesting removal directly through your county’s website.
| Date | Status | Borrower | Loan Amount |
|---|---|---|---|
| Open | $459,000 | ||
| Closed | Scarfo Joyce | $50,000 |
We collect this data history from publicly available records. To have your information removed, we recommend requesting removal directly through your county’s website.
| Date | Event | Price | List to Sale | Price per Sq Ft |
|---|---|---|---|---|
| 06/30/2020 06/30/20 | Sold | $510,000 | -2.9% | $164 / Sq Ft |
| 05/28/2020 05/28/20 | Pending | -- | -- | -- |
| 04/16/2020 04/16/20 | For Sale | $525,000 | 0.0% | $169 / Sq Ft |
| 03/02/2020 03/02/20 | Pending | -- | -- | -- |
| 02/29/2020 02/29/20 | For Sale | $525,000 | 0.0% | $169 / Sq Ft |
| 02/28/2020 02/28/20 | Pending | -- | -- | -- |
| 02/26/2020 02/26/20 | For Sale | $525,000 | -- | $169 / Sq Ft |
We collect this data history from publicly available records. To have your information removed, we recommend requesting removal directly through your county’s website.
| Year | Tax Paid | Tax Assessment Tax Assessment Total Assessment is a certain percentage of the fair market value that is determined by local assessors to be the total taxable value of land and additions on the property. | Land | Improvement |
|---|---|---|---|---|
| 2025 | $10,371 | $794,100 | $391,500 | $402,600 |
| 2024 | $10,107 | $765,100 | $362,500 | $402,600 |
| 2023 | $10,214 | $730,100 | $350,800 | $379,300 |
| 2022 | $9,399 | $626,600 | $319,800 | $306,800 |
| 2021 | $9,767 | $624,900 | $320,100 | $304,800 |
BR
Seller's Agent in 2020
B & M Realty Team
Coldwell Banker Realty - Andover
Seller Co-Listing Agent in 2020
Geralyn Farrelly
Coldwell Banker Realty - Andovers/Readings Regional
(978) 302-8935
51 Total Sales
Buyer's Agent in 2020
Madelyn Garcia
Madelyn Garcia Real Estate
(617) 319-3980
78 Total Sales
Source: MLS Property Information Network (MLS PIN)
MLS Number: 72623989
APN: NREA-000030-000000-000029
Disclaimer: Certain information contained herein is derived from information provided by parties other than Homes.com. All information provided is deemed reliable, but is not guaranteed to be accurate and should be independently verified.
The property listing data and information, or the Images, set forth herein were provided to MLS Property Information Network, Inc. from third party sources, including sellers, lessors and public records, and were compiled by MLS Property Information Network, Inc. The property listing data and information, and the Images, are for the personal, non-commercial use of consumers having a good faith interest in purchasing or leasing listed properties of the type displayed to them and may not be used for any purpose other than to identify prospective properties which such consumers may have a good faith interest in purchasing or leasing. MLS Property Information Network, Inc. and its subscribers disclaim any and all representations and warranties as to the accuracy of the property listing data and information, or as to the accuracy of any of the Images, set forth herein.
Ask me questions while you tour the home.