
Jaime Santamaria
YOUNG REAL ESTATE
(352) 320-5363
57 Total Sales
3 in Silver Spring Shores
$120K - $370K Price Range
Estimated Value: $208,000 - $230,000
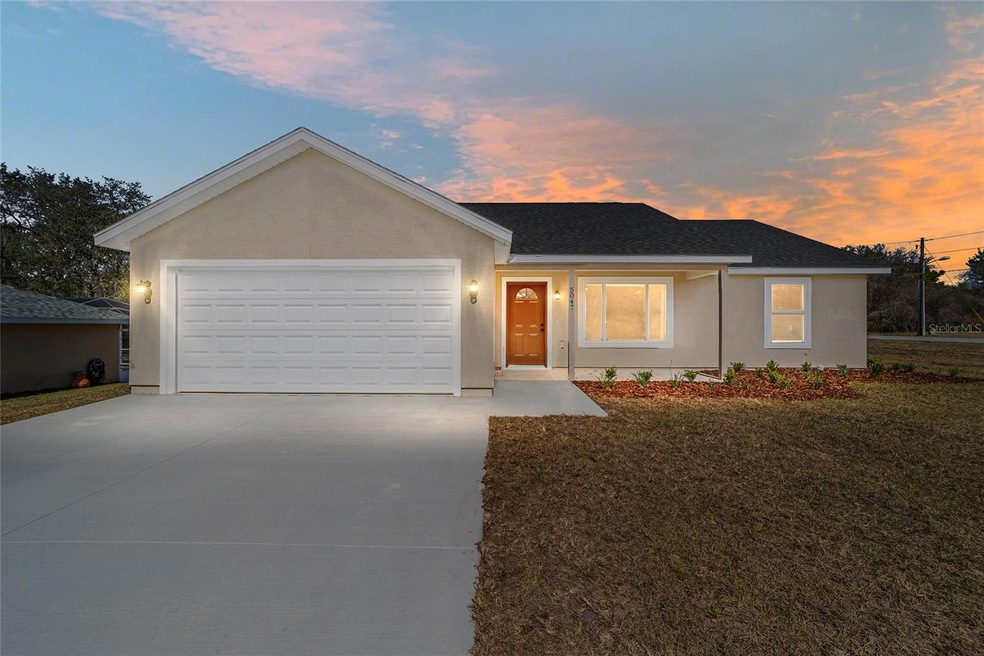
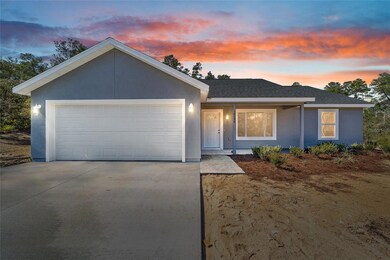
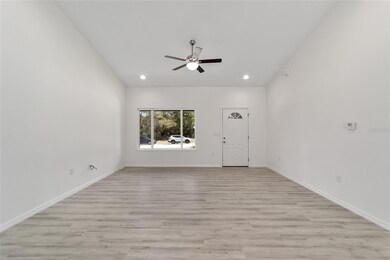
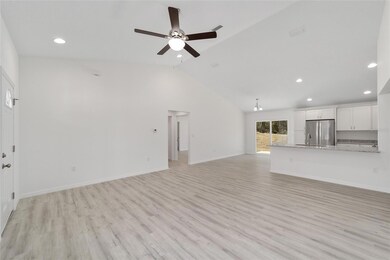
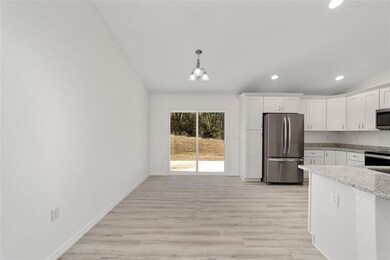
Under Construction. Gracie XL Model
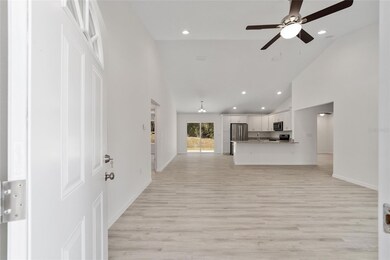
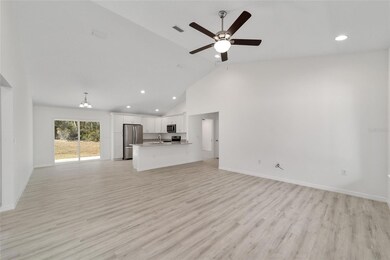
Shamrock Construction is known for building quality homes loaded with upgrades that homeowners just can’t find anywhere else in this price range. Homes come standard with granite, stainless steel appliances, all wood cabinets with soft close hinges, luxury vinyl flooring, upgraded lighting, upgraded knobs and door hardware, sod and landscaping, garage door openers, and much more. Is very spacious inside and out, with 3 bedrooms, 2 bathrooms, a 2 car garage, and a nice front porch. This model is an open concept floor plan with a gorgeous kitchen and dining area. This home has spacious bedrooms and walk-in closets, interior laundry room with storage space, and a large living room area. The master suite has a large closet and master bath with dual sinks and a separate toilet closet. This model is our largest in this category and is built with our same standard of high quality and numerous upgrades!
-Picture of home is from a previous completed model, colors may vary.
-Builder provides a 210 warranty.
-State of Florida 1 year bumper to bumper warranty.
-10 year structural warranty.
-Builder is firm on full asking price, no negotiations and no closing costs.
Last Agent to Sell the Property
INTEGRITY REALTY SERVICES LLC Brokerage Phone: 352-630-5270 License #3588689 Listed on: 12/27/2023
We collect this data history from publicly available records. To have your information removed, we recommend requesting removal directly through your county’s website.
Jaime Santamaria
YOUNG REAL ESTATE
(352) 320-5363
57 Total Sales
3 in Silver Spring Shores
$120K - $370K Price Range
Tina Champagne
Plantation Realty, Inc.
(352) 644-8635
82 Total Sales
1 in Silver Spring Shores
$330,000 Price
Navin Singh
SINGH REAL ESTATE SERVICES
(352) 618-2482
49 Total Sales
4 in Silver Spring Shores
$35K - $295K Price Range
Mark Laing
Keller Williams Realty
(833) 698-1123
123 Total Sales
4 in Silver Spring Shores
$30K - $285K Price Range
Carlos Tobon
KELLER WILLIAMS CORNERSTONE RE
(386) 518-7523
214 Total Sales
48 in Silver Spring Shores
$20K - $304K Price Range
Randy Shultz
(386) 662-8655
119 Total Sales
5 in Silver Spring Shores
$99K - $415K Price Range
We collect this data history from publicly available records. To have your information removed, we recommend requesting removal directly through your county’s website.
| Date | Buyer | Sale Price | Title Company |
|---|---|---|---|
| $67,800 | 1St Quality Title Llc | ||
| Bbnt Reo Holdings Llc | $52,000 | None Available | |
| Trempe Janelle Marie | $189,900 | Premier Title Partners Of Oc | |
| Rct Llc | $115,900 | Premier Title Of Ocala Inc | |
| Millhorn Michael D | $18,900 | Premier Title Of Ocala Inc |
We collect this data history from publicly available records. To have your information removed, we recommend requesting removal directly through your county’s website.
| Date | Status | Borrower | Loan Amount |
|---|---|---|---|
| Open | $15,000 | ||
| Open | Mears Theresa | $115,500 | |
| Closed | Mears Theresa A | $30,000 | |
| Closed | Mears Theresa | $74,183 | |
| Previous Owner | Trempe Janelle Marie | $145,800 | |
| Previous Owner | Millhorn Michael D | $500,000 |
We collect this data history from publicly available records. To have your information removed, we recommend requesting removal directly through your county’s website.
| Date | Event | Price | List to Sale | Price per Sq Ft | Prior Sale |
|---|---|---|---|---|---|
| 05/08/2024 05/08/24 | Sold | $259,900 | 0.0% | $190 / Sq Ft | |
| 04/04/2024 04/04/24 | Pending | -- | -- | -- | |
| 04/03/2024 04/03/24 | Price Changed | $259,900 | -5.8% | $190 / Sq Ft | |
| 02/27/2024 02/27/24 | Price Changed | $275,900 | -1.4% | $201 / Sq Ft | |
| 12/27/2023 12/27/23 | For Sale | $279,900 | +317.8% | $204 / Sq Ft | |
| 03/07/2022 03/07/22 | Off Market | $67,000 | -- | -- | |
| 12/15/2021 12/15/21 | Sold | $162,900 | +3.2% | $132 / Sq Ft | View Prior Sale |
| 02/26/2021 02/26/21 | Pending | -- | -- | -- | |
| 02/26/2021 02/26/21 | For Sale | $157,900 | +2531.7% | $128 / Sq Ft | |
| 08/08/2019 08/08/19 | Sold | $6,000 | +20.0% | $4 / Sq Ft | View Prior Sale |
| 07/05/2019 07/05/19 | Pending | -- | -- | -- | |
| 06/17/2019 06/17/19 | For Sale | $5,000 | -92.5% | $3 / Sq Ft | |
| 01/07/2013 01/07/13 | Sold | $67,000 | -4.0% | $46 / Sq Ft | View Prior Sale |
| 10/23/2012 10/23/12 | Pending | -- | -- | -- | |
| 10/05/2012 10/05/12 | For Sale | $69,800 | -- | $48 / Sq Ft |
We collect this data history from publicly available records. To have your information removed, we recommend requesting removal directly through your county’s website.
| Year | Tax Paid | Tax Assessment Tax Assessment Total Assessment is a certain percentage of the fair market value that is determined by local assessors to be the total taxable value of land and additions on the property. | Land | Improvement |
|---|---|---|---|---|
| 2025 | $1,355 | $91,641 | ||
| 2024 | $1,120 | $89,058 | ||
| 2023 | $1,120 | $86,464 | ||
| 2022 | $1,052 | $83,946 | $0 | $0 |
| 2021 | $1,040 | $81,501 | $0 | $0 |
| 2020 | $1,028 | $80,376 | $0 | $0 |
| 2019 | $1,008 | $78,569 | $0 | $0 |
| 2018 | $964 | $77,104 | $0 | $0 |
| 2017 | $946 | $75,518 | $0 | $0 |
| 2016 | $922 | $73,965 | $0 | $0 |
| 2015 | $925 | $73,451 | $0 | $0 |
| 2014 | $879 | $72,868 | $0 | $0 |
Seller's Agent in 2024
Janelle Cobb
INTEGRITY REALTY SERVICES LLC
(352) 456-1660
10 in this area
92 Total Sales
Buyer's Agent in 2024
Liz Bell
LPT REALTY, LLC
(352) 446-4843
2 in this area
105 Total Sales
Seller's Agent in 2021
Julie Whiteaker
SELLSTATE NEXT GENERATION REALTY
(352) 427-3513
5 in this area
71 Total Sales
Buyer's Agent in 2021
Nicholas Josey
HOMERUN REALTY
(352) 209-4414
19 in this area
171 Total Sales
WB
Seller's Agent in 2013
William Bello
OLLEB PROPERTIES, LLC
(352) 620-8797
11 in this area
31 Total Sales
Buyer's Agent in 2013
Paul Fletcher
WORLDCORP REALTY
(352) 861-9600
89 in this area
995 Total Sales
Source: Stellar MLS
MLS Number: OM669974
APN: 9017-0280-09
Disclaimer: Certain information contained herein is derived from information provided by parties other than Homes.com. All information provided is deemed reliable, but is not guaranteed to be accurate and should be independently verified.
All data is obtained from various sources and may not have been verified by broker or MLS GRID. Supplied Open House Information is subject to change without notice. All information should be independently reviewed and verified for accuracy. Properties may or may not be listed by the office/agent presenting the information. Some IDX listings have been excluded from this website. IDX information is provided exclusively for personal, non-commercial use, and may not be used for any purpose other than to identify prospective properties consumers may be interested in purchasing. Information is deemed reliable but not guaranteed.
Listings courtesy of Stellar MLS as distributed by MLS GRID.
Based on information submitted to the MLS GRID
Listing Information presented by local MLS brokerage: Ten-X - (888)-952-6393
Ask me questions while you tour the home.