
Mary Kirby
Houlihan Lawrence Inc.
(877) 840-7773
21 Total Sales
2 in North Castle
$725K - $1.3M Price Range
Estimated Value: $1,660,000 - $2,140,000
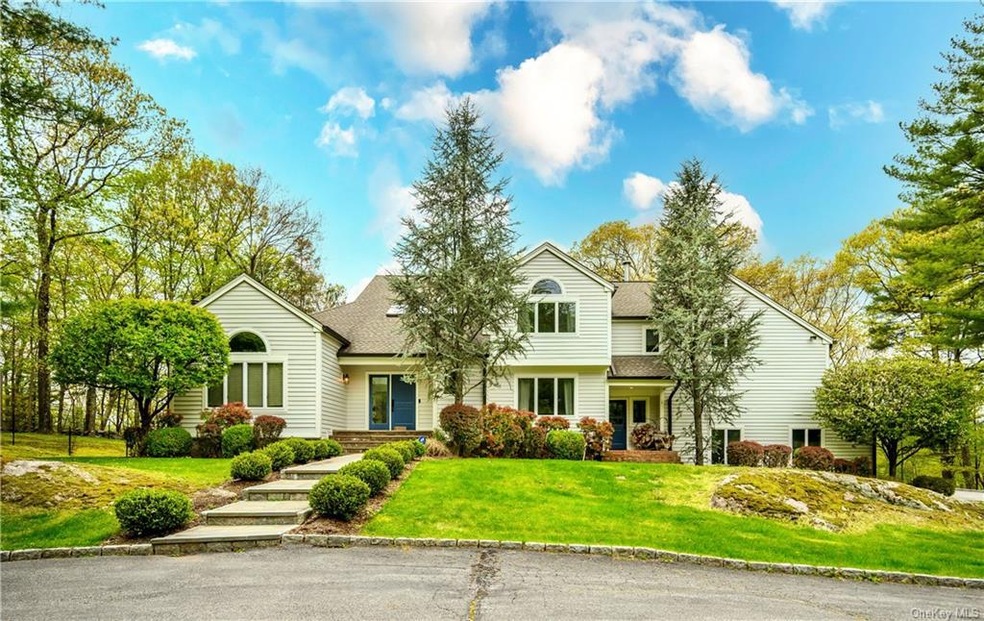
Welcome to this spectacular 4 bedroom, 4 bath home tucked away on a beautiful, peaceful and private cul-de-sac. Bright and spacious, the first level includes a 2 story entry with skylights, home office with custom cabinetry, an expansive eat-in-kitchen with center island and stainless steel appliances, a formal dining room, den or second home office and an oversized sun-filled family room with walkout access to a large deck that is perfect for entertaining. Upstairs, there is a gracious oversized primary bedroom with a brand new modern en suite bath with top of the line finishes. Convenient and easy upstairs laundry. Two additional bedrooms with an adjoining bath, a 4th bedroom and a large hall bath complete the second level. Close to shops in Armonk, Bedford, Banksville or Greenwich. Byram Hills school district.
Last Agent to Sell the Property
Compass Greater NY, LLC License #10401352223 Listed on: 06/09/2023
Last Buyer's Agent
Keith Simone
Redfin Real Estate License #10401311159
We collect this data history from publicly available records. To have your information removed, we recommend requesting removal directly through your county’s website.
Mary Kirby
Houlihan Lawrence Inc.
(877) 840-7773
21 Total Sales
2 in North Castle
$725K - $1.3M Price Range
Jenny Colon
Coldwell Banker Realty
(914) 817-0269
26 Total Sales
1 in North Castle
$725,000 Price
Hayes Hopple
Julia B Fee Sothebys Int. Rlty
(551) 203-9552
33 Total Sales
1 in North Castle
$2,075,000 Price
Danielle Claroni
Sotheby's International Realty
(475) 275-9349
65 Total Sales
1 in North Castle
$1,500,000 Price
Nikki McMann
William Raveis-New York LLC
(888) 470-4626
37 Total Sales
1 in North Castle
$2,900,000 Price
Jason Kerwar
William Raveis Real Estate
(914) 313-3871
72 Total Sales
1 in North Castle
$1,399,000 Price
We collect this data history from publicly available records. To have your information removed, we recommend requesting removal directly through your county’s website.
| Date | Buyer | Sale Price | Title Company |
|---|---|---|---|
| $1,500,000 | Thoroughbred Title | ||
| Anselmi Laura | $1,450,000 | All New York Title Agency In | |
| Abrutyn David L | $357,400 | -- |
We collect this data history from publicly available records. To have your information removed, we recommend requesting removal directly through your county’s website.
| Date | Status | Borrower | Loan Amount |
|---|---|---|---|
| Open | $1,050,000 | ||
| Closed | Hussain Aftab | $1,050,000 | |
| Previous Owner | Anselmi Laura | $250,000 | |
| Previous Owner | Gelbtuch Howard | $17,231 | |
| Previous Owner | Gelbtuch Howard | $775,000 |
We collect this data history from publicly available records. To have your information removed, we recommend requesting removal directly through your county’s website.
| Date | Event | Price | List to Sale | Price per Sq Ft | Prior Sale |
|---|---|---|---|---|---|
| 08/14/2023 08/14/23 | Sold | $1,500,000 | +0.1% | $384 / Sq Ft | |
| 06/29/2023 06/29/23 | Pending | -- | -- | -- | |
| 06/09/2023 06/09/23 | For Sale | $1,499,000 | 0.0% | $384 / Sq Ft | |
| 01/16/2022 01/16/22 | Rented | $13,000 | +8.3% | -- | |
| 12/15/2021 12/15/21 | For Rent | $12,000 | -11.1% | -- | |
| 06/18/2021 06/18/21 | Rented | $13,500 | +8.0% | -- | |
| 06/06/2021 06/06/21 | Price Changed | $12,500 | -37.5% | $3 / Sq Ft | |
| 05/20/2021 05/20/21 | For Rent | $20,000 | 0.0% | -- | |
| 11/07/2014 11/07/14 | Sold | $1,450,000 | -2.4% | $372 / Sq Ft | View Prior Sale |
| 08/27/2014 08/27/14 | Pending | -- | -- | -- | |
| 08/09/2014 08/09/14 | For Sale | $1,485,000 | -- | $381 / Sq Ft |
We collect this data history from publicly available records. To have your information removed, we recommend requesting removal directly through your county’s website.
| Year | Tax Paid | Tax Assessment Tax Assessment Total Assessment is a certain percentage of the fair market value that is determined by local assessors to be the total taxable value of land and additions on the property. | Land | Improvement |
|---|---|---|---|---|
| 2025 | $18,646 | $24,750 | $3,500 | $21,250 |
| 2024 | $27,189 | $24,750 | $3,500 | $21,250 |
| 2023 | $30,024 | $29,300 | $3,500 | $25,800 |
| 2022 | $30,558 | $29,300 | $3,500 | $25,800 |
| 2021 | $28,853 | $29,300 | $3,500 | $25,800 |
| 2020 | $28,945 | $29,300 | $3,500 | $25,800 |
| 2019 | $30,251 | $29,300 | $3,500 | $25,800 |
| 2018 | $28,726 | $29,300 | $3,500 | $25,800 |
| 2017 | $18,648 | $29,300 | $3,500 | $25,800 |
| 2016 | $29,710 | $29,300 | $3,500 | $25,800 |
| 2015 | -- | $29,300 | $3,500 | $25,800 |
| 2014 | -- | $29,300 | $3,500 | $25,800 |
| 2013 | -- | $29,300 | $3,500 | $25,800 |
JU
Seller's Agent in 2023
Jill Urban
Compass Greater NY, LLC
(914) 238-0676
17 Total Sales
Seller Co-Listing Agent in 2023
Sena Baron
William Raveis-New York, LLC
(914) 602-8199
126 Total Sales
KS
Buyer's Agent in 2023
Keith Simone
Redfin Real Estate
Seller's Agent in 2022
Stacey Sporn
William Raveis Real Estate
(914) 772-2331
105 Total Sales
MW
Buyer's Agent in 2022
Michael Winter
Julia B Fee Sothebys Int. Rlty
(914) 525-3378
17 Total Sales
JE
Seller's Agent in 2014
Joyce Espy
Coldwell Banker Realty
Source: OneKey® MLS
MLS Number: KEY6253607
APN: 3800-102-000-00001-000-0002-006-0000
Disclaimer: Certain information contained herein is derived from information provided by parties other than Homes.com. All information provided is deemed reliable, but is not guaranteed to be accurate and should be independently verified.
The data relating to real estate for sale or lease on this web site comes in part from OneKey® MLS. Real estate listings held by brokerage firms other than Ten-X are marked with the OneKey® MLS logo or an abbreviated logo and detailed information about them includes the name of the listing broker.
Based on information submitted to the MLS GRID. All data is obtained from various sources and may not have been verified by broker or MLS GRID. Supplied Open House Information is subject to change without notice. All information should be independently reviewed and verified for accuracy. Properties may or may not be listed by the office/agent presenting the information. Some IDX listings have been excluded from this website. IDX information is provided exclusively for personal, non-commercial use, and may not be used for any purpose other than to identify prospective properties consumers may be interested in purchasing.
Information is deemed reliable but not guaranteed.
Copyright 2026 OneKey® MLS. All rights reserved.
Based on information submitted to the MLS GRID
Listings courtesy of OneKey® MLS as distributed by MLS GRID
Ask me questions while you tour the home.