
Bill Sullivan
BH & G Elliott Coastal Living
(854) 854-5124
100 Total Sales
1 in Wachesaw Plantation East
$450,000 Price

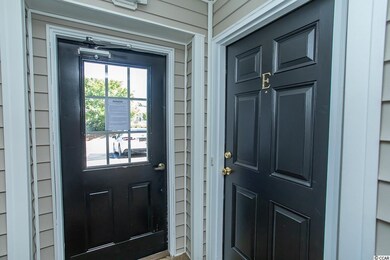
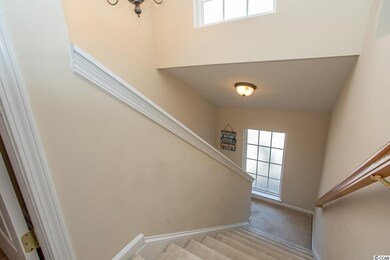
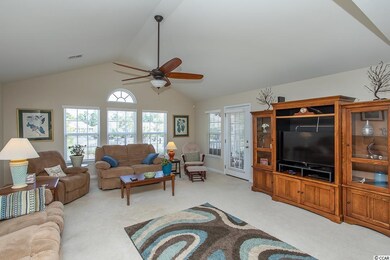
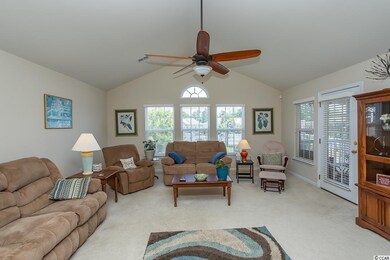

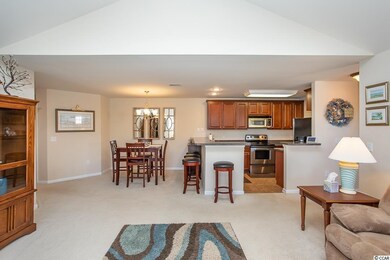
Awesome Location in the heart of Murrells Inlet. ......IT WILL NOT LAST!!! CONDOMINUIM IN WINCHESTER AT WACHESAW PLANTATION EAST, LOCATED IN: WACHESAW EAST GOLF CLUB. VERY CLOSE TO THE MARSH WALK and Waccamaw Tidesland Hospital ........This unit is pristine inside. 1700sq ft!!! A large open family room with vaulted ceiling, large atrium windows and door to the screened in balcony, make this the focal point. The dining area and kitchen are also open with the family room. Awesome front views from all windows and the balcony of the community pool, just a few steps across from the parking. Pool is large and great for those morning laps before Tee Time. Sit on the balcony and enjoy are coffee in the morning or your favorite beverage in the afternoon. There are walking trails with exercise areas. tennis courts, fitness center a 2nd pool everyone in Wachesaw East......and even more amenities! ...IF YOU ARE LOOKING FOR PEACE, QUIET AND TRANQUILITY LOOK NO MORE!!!! THIS IS MUST SEE UNIT. PERFECT FOR PERMANENT RESIDENCE, VACATION HOME, OR LONG TERM RENTAL. SQ footage is approximate, not guaranteed. Buyer is responsible for all verifications.
Last Agent to Sell the Property
CENTURY 21 Thomas License #86047 Listed on: 04/30/2021
Co-Listed By
Thomas E Terreri
CENTURY 21 Thomas License #93518
Last Buyer's Agent
Timothy 'Tim' Junkins
Keller Williams Pawleys Island License #119756
Bill Sullivan
BH & G Elliott Coastal Living
(854) 854-5124
100 Total Sales
1 in Wachesaw Plantation East
$450,000 Price
Charlie DeMatteo
Keller Williams Innovate South
(845) 643-1020
119 Total Sales
1 in Wachesaw Plantation East
$254,000 Price
Kerri Pumphrey
Peace Sotheby's Int Realty NMB
(571) 624-0751
35 Total Sales
1 in Wachesaw Plantation East
$550,000 Price
Matt Harper
Coastal Tides Realty
(854) 600-4273
309 Total Sales
1 in Wachesaw Plantation East
$320,000 Price
Greg Sisson
The Ocean Forest Company
(843) 429-8452
1,617 Total Sales
2 in Wachesaw Plantation East
$295K - $355K Price Range
Rick Knight
HIGHGARDEN REAL ESTATE
(854) 600-4824
121 Total Sales
1 in Wachesaw Plantation East
$235,000 Price
We collect this data history from publicly available records. To have your information removed, we recommend requesting removal directly through your county’s website.
| Date | Event | Price | List to Sale | Price per Sq Ft |
|---|---|---|---|---|
| 07/09/2021 07/09/21 | Sold | $200,000 | +2.1% | $123 / Sq Ft |
| 06/05/2021 06/05/21 | Price Changed | $195,899 | 0.0% | $120 / Sq Ft |
| 04/30/2021 04/30/21 | For Sale | $195,900 | -- | $120 / Sq Ft |
Seller's Agent in 2021
Tracy Terreri
CENTURY 21 Thomas
(843) 360-5807
6 Total Sales
T
Seller Co-Listing Agent in 2021
Thomas E Terreri
CENTURY 21 Thomas
T
Buyer's Agent in 2021
Timothy 'Tim' Junkins
Keller Williams Pawleys Island
Source: Coastal Carolinas Association of REALTORS®
MLS Number: 2109640
Disclaimer: Certain information contained herein is derived from information provided by parties other than Homes.com. All information provided is deemed reliable, but is not guaranteed to be accurate and should be independently verified.
Provided courtesy of the Coastal Carolinas MLS. Copyright 2026 of the Coastal Carolinas MLS. All rights reserved. Information is provided exclusively for consumers' personal, non-commercial use, and may not be used for any purpose other than to identify prospective properties consumers may be interested in purchasing, and that the data is deemed reliable but is not guaranteed accurate by the Coastal Carolinas MLS.
Ask me questions while you tour the home.