
Padma Sonti
Keller Williams Realty/Merrimack Valley
(351) 300-4458
57 Total Sales
12 in Westford
$600K - $1.3M Price Range
Estimated Value: $1,112,273
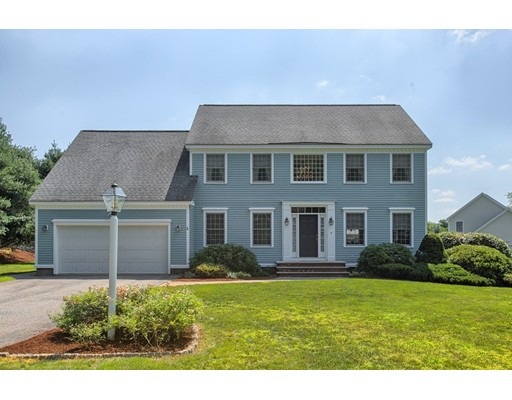
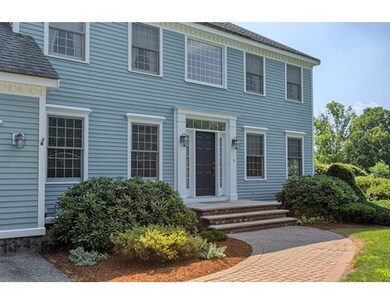
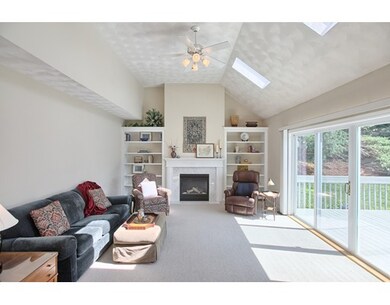

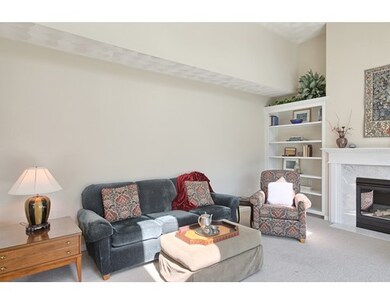
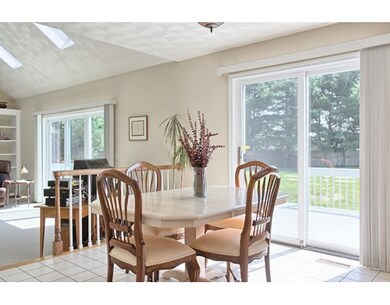
A strikingly classic Colonial with original owner quality + condition beautifully apparent here. Set amidst Juniper Hedge, Blue Spruce & Evergreen trees planted over the years and now offering the manicured look of a brick walkway, mature landscaping & a spectacular flat, grassy scenic yard. An expansive Deck accessed from the Kitchen, Breakfast area, and Family Room is perfect for quiet mornings and sunset views. New stain in 2015. Exterior painting completed in 2014. Abundance of natural light - windows outfitted with Hunter Douglas. The Family Room features a fireplace surrounded by built-ins. Formal Living & Dining Rooms adjoin in open concept ideal for entertaining. Hardwoods, carpet and paint - all in top condition. Walk-in closets in three bedrooms including the Master with a cathedral ceiling Master Bath with jetted soaking tub. Other amenities: Pantry in Kitchen; Central Vac; and Irrigation System. Walk to conservation. Privacy, character and warmth - awaits the new owners.
Last Agent to Sell the Property
Barrett Sotheby's International Realty Listed on: 07/31/2015
Last Buyer's Agent
Risa Bell
Redfin Corp.
Home Type
Single Family
Year Built
1997
Lot Details
1.07 Acres
We collect this data history from publicly available records. To have your information removed, we recommend requesting removal directly through your county’s website.
Padma Sonti
Keller Williams Realty/Merrimack Valley
(351) 300-4458
57 Total Sales
12 in Westford
$600K - $1.3M Price Range
Sharada Kunam
Foemmel Fine Homes
(508) 625-9558
35 Total Sales
1 in Westford
$1,125,000 Price
Donnie Crowell
LAER Realty Partners/Chelmsford
(351) 208-2762
89 Total Sales
1 in Westford
$110,000 Price
Benjamin Roy
Coldwell Banker Realty - Leominster
(978) 798-6974
50 Total Sales
1 in Westford
$762,000 Price
DARSHNA PATEL
RE/MAX Triumph Realty
(978) 547-7147
34 Total Sales
3 in Westford
$719K - $1.1M Price Range
Sandra Buker
Keller Williams Realty/Merrimack Valley
(978) 404-5461
96 Total Sales
2 in Westford
$820K - $1.3M Price Range
We collect this data history from publicly available records. To have your information removed, we recommend requesting removal directly through your county’s website.
| Date | Buyer | Sale Price | Title Company |
|---|---|---|---|
| $635,000 | -- | ||
| $343,970 | -- |
We collect this data history from publicly available records. To have your information removed, we recommend requesting removal directly through your county’s website.
| Date | Status | Borrower | Loan Amount |
|---|---|---|---|
| Open | $507,500 | ||
| Closed | $508,000 | ||
| Closed | $200,034 | ||
| Previous Owner | $233,000 | ||
| Closed | $79,100 | ||
| Previous Owner | $65,000 |
We collect this data history from publicly available records. To have your information removed, we recommend requesting removal directly through your county’s website.
| Date | Event | Price | List to Sale | Price per Sq Ft |
|---|---|---|---|---|
| 09/30/2015 09/30/15 | Sold | $635,000 | 0.0% | $216 / Sq Ft |
| 09/02/2015 09/02/15 | Pending | -- | -- | -- |
| 08/03/2015 08/03/15 | Off Market | $635,000 | -- | -- |
| 07/31/2015 07/31/15 | For Sale | $635,000 | -- | $216 / Sq Ft |
We collect this data history from publicly available records. To have your information removed, we recommend requesting removal directly through your county’s website.
| Year | Tax Paid | Tax Assessment Tax Assessment Total Assessment is a certain percentage of the fair market value that is determined by local assessors to be the total taxable value of land and additions on the property. | Land | Improvement |
|---|---|---|---|---|
| 2025 | $13,047 | $968,600 | $319,500 | $649,100 |
| 2024 | $12,751 | $926,000 | $304,300 | $621,700 |
| 2023 | $12,571 | $851,700 | $289,900 | $561,800 |
| 2022 | $12,996 | $806,200 | $255,500 | $550,700 |
| 2021 | $11,939 | $717,500 | $255,500 | $462,000 |
| 2020 | $11,523 | $719,500 | $255,500 | $464,000 |
| 2019 | $10,916 | $659,200 | $230,500 | $428,700 |
| 2018 | $10,592 | $649,200 | $220,500 | $428,700 |
| 2017 | $10,269 | $574,200 | $220,500 | $353,700 |
| 2016 | $9,213 | $565,200 | $220,500 | $344,700 |
| 2015 | $9,129 | $562,100 | $220,500 | $341,600 |
| 2014 | $8,660 | $521,700 | $211,800 | $309,900 |
Seller's Agent in 2015
St. Martin Team
Barrett Sotheby's International Realty
(508) 344-6665
178 Total Sales
R
Buyer's Agent in 2015
Risa Bell
Redfin Corp.
Source: MLS Property Information Network (MLS PIN)
MLS Number: 71882033
APN: WFOR-000063-000028-000002
Disclaimer: Certain information contained herein is derived from information provided by parties other than Homes.com. All information provided is deemed reliable, but is not guaranteed to be accurate and should be independently verified.
The property listing data and information, or the Images, set forth herein were provided to MLS Property Information Network, Inc. from third party sources, including sellers, lessors and public records, and were compiled by MLS Property Information Network, Inc. The property listing data and information, and the Images, are for the personal, non-commercial use of consumers having a good faith interest in purchasing or leasing listed properties of the type displayed to them and may not be used for any purpose other than to identify prospective properties which such consumers may have a good faith interest in purchasing or leasing. MLS Property Information Network, Inc. and its subscribers disclaim any and all representations and warranties as to the accuracy of the property listing data and information, or as to the accuracy of any of the Images, set forth herein.
Ask me questions while you tour the home.